

$385,000
8146 N 27th Street
Richland, MI, 49083

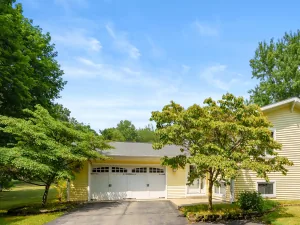
This impeccably maintained 3-bedroom ranch with updates presents a lovely opportunity to own in sought-after Gull Lake Schools. Thoughtfully designed for everyday living and entertaining, it features a casual living/sitting room, an inviting Great Room with vaulted ceilings, and a dedicated formal dining space. The impeccable kitchen shines with white cabinetry, stainless steel appliances, and a convenient snack bar. The finished lower level expands your living options with a spacious recreation room, a kitchenette area perfect for casual meals, hobbying or crafting-plus a non-conforming bedroom, full bath and laundry. Outdoors, unwind in the expansive, fully fenced backyard…your own private retreat with lush perennials, mature trees, and oversized deck with built-in seating. Upgrades include new windows, furnace and tankless water heater in ’21, new bladder tank and basement carpet. Peaceful, private, and move-in ready-this is a home you won’t want to miss!
Property Details
Price:
$385,000
MLS #:
26029265
Status:
Pending
Beds:
3
Baths:
2.5
Type:
Single Family
Subtype:
Single Family Residence
Listed Date:
Jun 14, 2026
Finished Sq Ft:
1,573
Total Sq Ft:
1,573
Lot Size:
28,750 sqft / 0.66 acres (approx)
Year Built:
1997
Schools
School District:
Gull Lake
Interior
Appliances
Built-In Electric Oven, Dishwasher, Dryer, Microwave, Refrigerator, Washer, Water Softener Owned
Bathrooms
2 Full Bathrooms, 1 Half Bathroom
Below Grade Finished Area
1368
Cooling
Central Air
Flooring
Carpet, Laminate
Heating
Forced Air
Interior Features
Ceiling Fan(s), Garage Door Opener
Laundry Features
In Basement
Main Level Bedrooms
3
Exterior
Architectural Style
Ranch
Attached Garage YN
1
Construction Materials
Vinyl Siding
Fencing
Full, Privacy
Garage Spaces
2
Lot Features
Level
Parking Features
Garage Faces Front, Garage Door Opener, Attached
Patio And Porch Features
Covered, Deck, Porch(es)
Roof
Composition
Stories
1
Window Features
Replacement
Financial
Tax Year
2026
Taxes
$4,523

Mortgage Calculator
Map
Current real estate data for Single Family in Richland as of Aug 05, 2026
49
Single Family Listed
79
Avg DOM
221
Avg $ / SqFt
$554,814
Avg List Price
Community
- Address8146 N 27th Street Richland MI
- CityRichland
- CountyKalamazoo
- Zip Code49083
Subdivisions in Richland
Similar Listings Nearby

Property Summary
- 8146 N 27th Street Richland MI is a Single Family for sale in Richland, MI, 49083. It is listed for $385,000 and features 3 beds, 3 baths, and has approximately 1,573 square feet of living space, and was originally constructed in 1997. The current price per square foot is $245. The average price per square foot for Single Family listings in Richland is $221. The average listing price for Single Family in Richland is $554,814.

8146 N 27th Street
Richland, MI