

$559,900
9194 Kellie Lane
Richland, MI, 49083
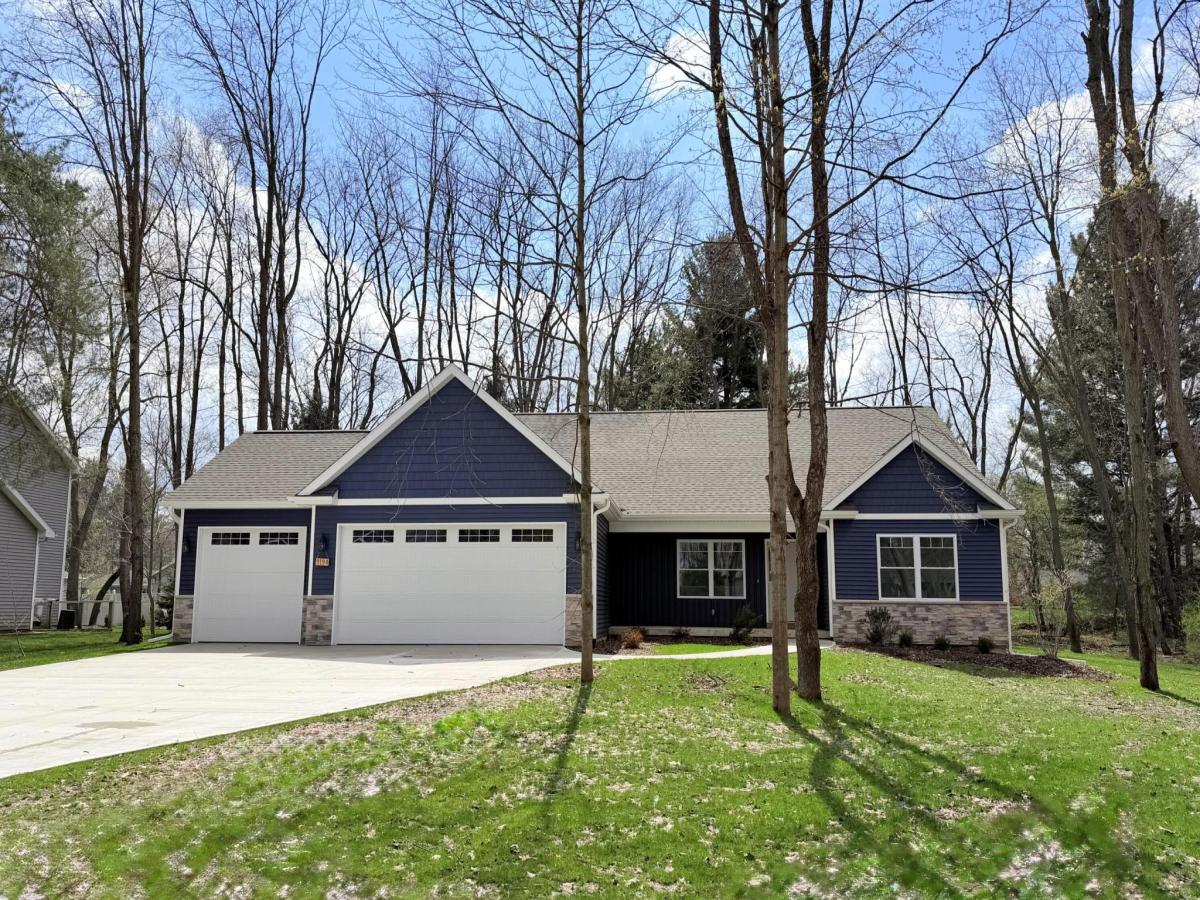
NEW CONSTRUCTION by Cornerstone Construction!
This beautiful 4-bedroom, 3.5-bath ranch home nestled on a wooded lot in Richland Woods, offering 3,390 sq ft of finished living space and a spacious 3-car garage.
The main level features 1,860 sq ft with a bright, open floor plan, including a convenient main-floor laundry, 3 bedrooms, and 2.5 baths–perfect for comfortable everyday living.
The finished basement adds an additional 1,530 sq ft of living space, complete with a fourth bedroom, full bath, wet bar, and a versatile craft or hobby room, plus ample storage throughout. Enjoy peaceful wooded surroundings with plenty of room to relax, entertain, and make this home your own.
This beautiful 4-bedroom, 3.5-bath ranch home nestled on a wooded lot in Richland Woods, offering 3,390 sq ft of finished living space and a spacious 3-car garage.
The main level features 1,860 sq ft with a bright, open floor plan, including a convenient main-floor laundry, 3 bedrooms, and 2.5 baths–perfect for comfortable everyday living.
The finished basement adds an additional 1,530 sq ft of living space, complete with a fourth bedroom, full bath, wet bar, and a versatile craft or hobby room, plus ample storage throughout. Enjoy peaceful wooded surroundings with plenty of room to relax, entertain, and make this home your own.
Property Details
Price:
$559,900
MLS #:
25043766
Status:
Active
Beds:
4
Baths:
3.5
Type:
Single Family
Subtype:
Single Family Residence
Subdivision:
Richland Woods Plat Lot 46
Listed Date:
Aug 27, 2025
Finished Sq Ft:
3,390
Total Sq Ft:
1,860
Lot Size:
20,473 sqft / 0.47 acres (approx)
Year Built:
2026
Schools
School District:
Gull Lake
Interior
Appliances
Dishwasher, Microwave, Range, Refrigerator
Bathrooms
3 Full Bathrooms, 1 Half Bathroom
Below Grade Finished Area
1530
Cooling
Central Air
Flooring
Ceramic Tile, Laminate
Heating
Forced Air
Interior Features
Broadband, Garage Door Opener, Wet Bar, Center Island, Eat-in Kitchen, Pantry
Laundry Features
Laundry Room, Main Level
Main Level Bedrooms
3
Exterior
Architectural Style
Ranch
Attached Garage YN
1
Construction Materials
Vinyl Siding
Garage Spaces
3
Lot Features
Wooded
New Construction YN
1
Parking Features
Garage Faces Front, Garage Door Opener, Attached
Patio And Porch Features
Covered, Deck, Porch(es)
Roof
Composition, Shingle
Security Features
Carbon Monoxide Detector(s), Smoke Detector(s)
Stories
1
Window Features
Low-Emissivity Windows, Screens, Insulated Windows
Financial
Tax Year
2025
Taxes
$67

Mortgage Calculator
Map
Current real estate data for Single Family in Richland as of Oct 24, 2026
44
Single Family Listed
91
Avg DOM
229
Avg $ / SqFt
$589,609
Avg List Price
Community
- Address9194 Kellie Lane Richland MI
- SubdivisionRichland Woods Plat Lot 46
- CityRichland
- CountyKalamazoo
- Zip Code49083
Subdivisions in Richland
Similar Listings Nearby
Property Summary
- Located in the Richland Woods Plat Lot 46 subdivision, 9194 Kellie Lane Richland MI is a Single Family for sale in Richland, MI, 49083. It is listed for $559,900 and features 4 beds, 4 baths, and has approximately 3,390 square feet of living space, and was originally constructed in 2026. The current price per square foot is $165. The average price per square foot for Single Family listings in Richland is $229. The average listing price for Single Family in Richland is $589,609.

9194 Kellie Lane
Richland, MI