

$895,000
6319 Canterwood Drive
Richland, MI, 49083

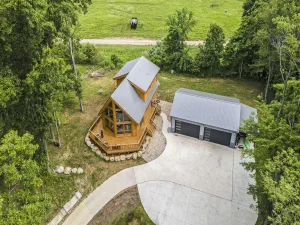
Perched on a scenic hilltop in the desirable Thistlewood neighborhood and Gull Lake Schools, this exceptional custom ranch offers nearly 5,000 finished sq. ft. of thoughtfully designed living space. The open floor plan features soaring ceilings, a stunning stone fireplace, gourmet kitchen with cherry cabinetry, granite countertops, stainless appliances, and a spacious main level primary suite. The finished walkout lower level includes 2 bedrooms, 2 full baths, a theater room, recreation room, and pub style wet bar. Outside, enjoy your own backyard retreat with a saltwater pool, new pool heater, hot tub, screened porch, patio, and fire pit. Recent updates include a whole house generator and new concrete driveway. Oversized 3 car attached garage plus a detached 2 car garage complete this incredible property.
Property Details
Price:
$895,000
MLS #:
26033368
Status:
Active
Beds:
5
Baths:
4.5
Type:
Single Family
Subtype:
Single Family Residence
Subdivision:
Thistlewood
Listed Date:
Jul 9, 2026
Finished Sq Ft:
4,988
Total Sq Ft:
2,993
Lot Size:
84,071 sqft / 1.93 acres (approx)
Year Built:
2009
Schools
School District:
Gull Lake
Interior
Appliances
Cooktop, Dishwasher, Microwave, Refrigerator
Bathrooms
4 Full Bathrooms, 1 Half Bathroom
Cooling
Central Air
Fireplaces Total
1
Flooring
Carpet, Ceramic Tile, Laminate, Wood
Heating
Forced Air
Interior Features
Garage Door Opener, Hot Tub Spa, Eat-in Kitchen
Laundry Features
Laundry Room, Main Level
Main Level Bedrooms
3
Exterior
Architectural Style
Ranch
Attached Garage YN
1
Construction Materials
Stone, Vinyl Siding
Exterior Features
Scrn Porch
Fencing
Fenced Back, Wrought Iron
Garage Spaces
5
Lot Features
Rolling Hills, Cul-De-Sac
Parking Features
Garage Faces Side, Garage Door Opener, Detached, Attached
Patio And Porch Features
Enclosed, Patio, Screened
Roof
Composition
Spa Features
Whirlpool Tub
Stories
2
Window Features
Skylight(s)
Financial
HOA Fee
$1,180
HOA Fee Frequency
Annually
HOA Includes
Other, Trash
Tax Year
2025
Taxes
$12,108

Mortgage Calculator
Map
Current real estate data for Single Family in Richland as of Jul 09, 2026
52
Single Family Listed
85
Avg DOM
213
Avg $ / SqFt
$518,144
Avg List Price
Community
- Address6319 Canterwood Drive Richland MI
- SubdivisionThistlewood
- CityRichland
- CountyKalamazoo
- Zip Code49083
Subdivisions in Richland
Similar Listings Nearby
Property Summary
- Located in the Thistlewood subdivision, 6319 Canterwood Drive Richland MI is a Single Family for sale in Richland, MI, 49083. It is listed for $895,000 and features 5 beds, 5 baths, and has approximately 4,988 square feet of living space, and was originally constructed in 2009. The current price per square foot is $179. The average price per square foot for Single Family listings in Richland is $213. The average listing price for Single Family in Richland is $518,144.

6319 Canterwood Drive
Richland, MI