

$585,000
5695 Elmgrove Avenue
Richland, MI, 49083
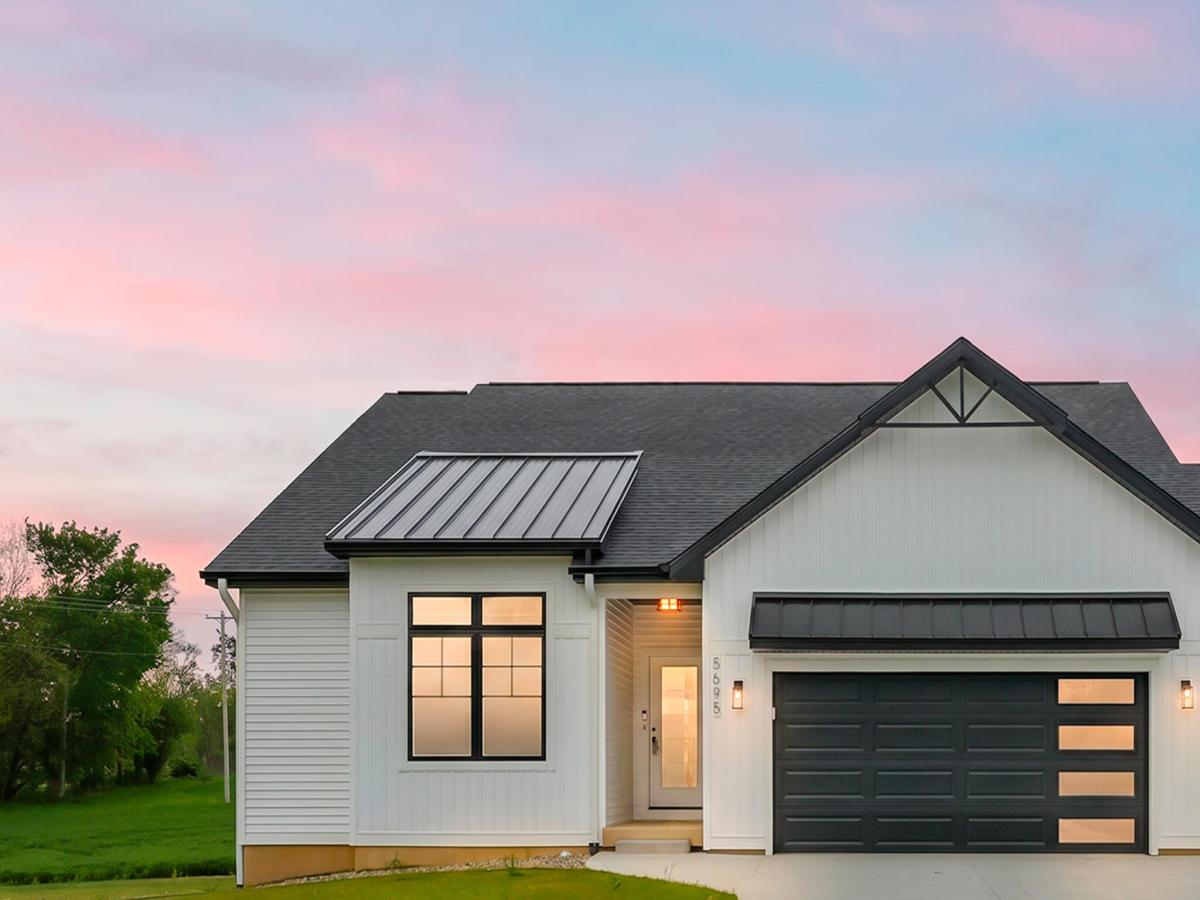
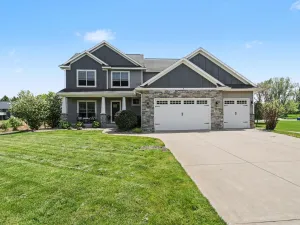
A striking contemporary farmhouse design, this thoughtfully executed home reflects a level of craftsmanship and material integrity more often seen in larger custom builds. Intentional details can be noticed throughout this illuminating ranch, from the volume ceilings and expansive casement windows to the specialty doors, trim accents and engineered wood floors. The open-concept interior is anchored by a beautifully appointed tuxedo kitchen with oversized island with snack bar, a full stainless steel appliances suite with convection oven and built-in microwave, and large walk-in pantry. The living area is showcased by a stunning fireplace and adjacent eating area, which flows out to a generously sized covered composite deck, overlooking the vast lot. The privately located main level primary suite boasts tray ceilings, deco tile shower, and walk-in closet with wood built-ins. Two additional main level bedrooms are discreetly positioned with a shared bath. SEE MORE.. The daylight level extends the living space with two more bedrooms, a full bath, and flexible recreation area. The oversized, fully finished three-car garage with architectural doors, vertical siding and metal roof accents demonstrate more of the subtle enhancements in this thoughtfully built home. Situated in a neighborhood comprised of larger homes, and with no HOA dues! Seller is a licensed Realtor/Broker in the State of Michigan.
Property Details
Price:
$585,000
MLS #:
26023561
Status:
Pending
Beds:
5
Baths:
3
Type:
Single Family
Subtype:
Single Family Residence
Subdivision:
Woodside Hills
Listed Date:
May 20, 2026
Finished Sq Ft:
2,610
Total Sq Ft:
1,604
Lot Size:
42,689 sqft / 0.98 acres (approx)
Year Built:
2026
Schools
School District:
Gull Lake
Interior
Appliances
Built-In Electric Oven, Cooktop, Dishwasher, Disposal, Microwave, Refrigerator
Bathrooms
3 Full Bathrooms
Cooling
Central Air
Fireplaces Total
1
Flooring
Carpet, Engineered Hardwood
Heating
Forced Air
Interior Features
Ceiling Fan(s), Garage Door Opener, Center Island, Eat-in Kitchen, Pantry
Laundry Features
Main Level
Main Level Bedrooms
3
Exterior
Accessibility Features
36 Inch Entrance Door
Architectural Style
Contemporary, Farmhouse, Ranch
Construction Materials
Vinyl Siding
Garage Spaces
3
Lot Features
Level
New Construction YN
1
Parking Features
Garage Faces Front, Garage Door Opener
Patio And Porch Features
Covered, Deck
Roof
Composition, Metal
Security Features
Smoke Detector(s)
Stories
1
Window Features
Low-Emissivity Windows, Insulated Windows
Financial
Tax Year
2026
Taxes
$1,394

Mortgage Calculator
Map
Current real estate data for Single Family in Richland as of Sep 18, 2026
45
Single Family Listed
98
Avg DOM
211
Avg $ / SqFt
$552,887
Avg List Price
Community
- Address5695 Elmgrove Avenue Richland MI
- SubdivisionWoodside Hills
- CityRichland
- CountyKalamazoo
- Zip Code49083
Subdivisions in Richland
Similar Listings Nearby
Property Summary
- Located in the Woodside Hills subdivision, 5695 Elmgrove Avenue Richland MI is a Single Family for sale in Richland, MI, 49083. It is listed for $585,000 and features 5 beds, 3 baths, and has approximately 2,610 square feet of living space, and was originally constructed in 2026. The current price per square foot is $224. The average price per square foot for Single Family listings in Richland is $211. The average listing price for Single Family in Richland is $552,887.

5695 Elmgrove Avenue
Richland, MI