

$549,000
8485 Van Horne Estates Drive
Rives Junction, MI, 49277
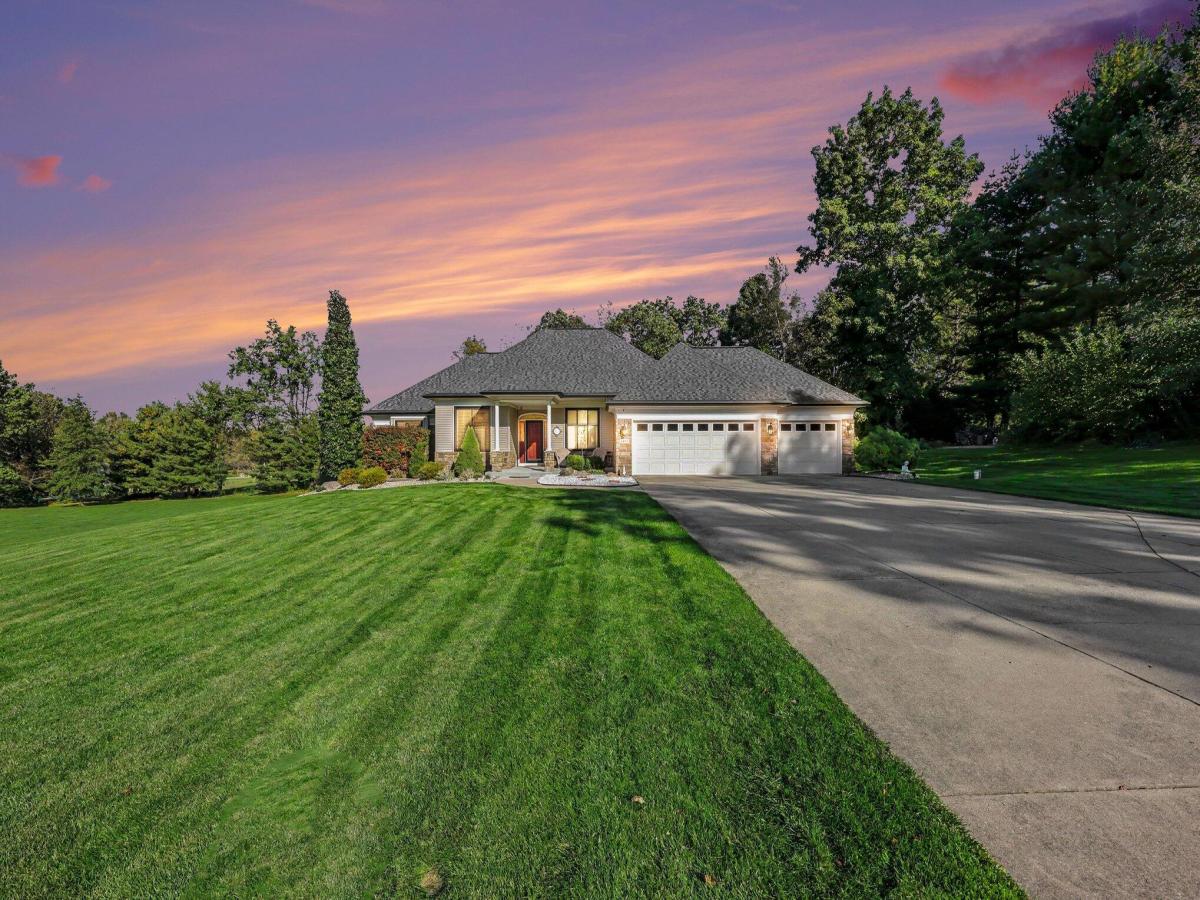
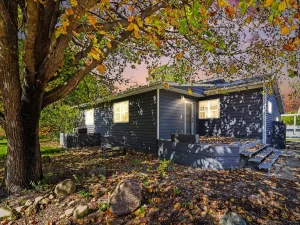
Beautifully maintained ranch in Rives Junction’s Van Horne Estates, located in Northwest Community Schools. Offering over 2,500 square feet on the main level plus a finished walkout basement, this 3-bedroom, 3.5-bath home combines generous living space with thoughtful updates, including a new roof and new windows. The kitchen features abundant cabinetry, a center island, stainless steel appliances and an adjoining dining area, complemented by a separate formal dining room. Relax by the living room fireplace or enjoy backyard views from the enclosed porch. The spacious primary suite includes a walk-in closet and private bath with large countertops and a tiled shower. Main-floor laundry adds everyday convenience. The finished walkout lower level offers expansive recreation and gathering space, a dry bar, full bath and ample storage and workspace. Outside, enjoy a large deck, beautifully landscaped grounds and an attached 3-car garage. Pride of ownership shows inside and out!
Property Details
Price:
$549,000
MLS #:
26053754
Status:
Active
Beds:
3
Baths:
3.5
Type:
Single Family
Subtype:
Single Family Residence
Subdivision:
Van Horne Estates Dr
Listed Date:
Oct 8, 2026
Finished Sq Ft:
4,019
Total Sq Ft:
2,519
Lot Size:
51,836 sqft / 1.19 acres (approx)
Year Built:
1998
Schools
School District:
Northwest
Interior
Appliances
Humidifier, Iron Water FIlter, Built-In Electric Oven, Cooktop, Dishwasher, Disposal, Dryer, Freezer, Microwave, Refrigerator, Washer, Water Softener Owned
Bathrooms
3 Full Bathrooms, 1 Half Bathroom
Below Grade Finished Area
1500
Cooling
Central Air
Fireplaces Total
1
Flooring
Carpet, Ceramic Tile, Wood
Heating
Forced Air
Interior Features
Ceiling Fan(s), Central Vacuum, Garage Door Opener, Center Island, Pantry
Laundry Features
Laundry Room, Main Level, Sink
Main Level Bedrooms
3
Exterior
Architectural Style
Ranch
Attached Garage YN
1
Construction Materials
Brick, Vinyl Siding
Garage Spaces
3
Lot Features
Level, Wooded, Cul-De-Sac
Parking Features
Garage Faces Front, Garage Door Opener, Attached
Patio And Porch Features
3 Season Room, Deck, Patio, Porch(es), Screened
Roof
Shingle
Security Features
Smoke Detector(s)
Stories
1
Window Features
Window Treatments
Financial
HOA Fee
$300
HOA Fee Frequency
Annually
HOA Includes
Other
Tax Year
2026

Mortgage Calculator
Map
Current real estate data for Single Family in Rives Junction as of Nov 06, 2026
17
Single Family Listed
51
Avg DOM
174
Avg $ / SqFt
$394,371
Avg List Price
Community
- Address8485 Van Horne Estates Drive Rives Junction MI
- SubdivisionVan Horne Estates Dr
- CityRives Junction
- CountyJackson
- Zip Code49277
Subdivisions in Rives Junction
Similar Listings Nearby

Property Summary
- Located in the Van Horne Estates Dr subdivision, 8485 Van Horne Estates Drive Rives Junction MI is a Single Family for sale in Rives Junction, MI, 49277. It is listed for $549,000 and features 3 beds, 4 baths, and has approximately 4,019 square feet of living space, and was originally constructed in 1998. The current price per square foot is $137. The average price per square foot for Single Family listings in Rives Junction is $174. The average listing price for Single Family in Rives Junction is $394,371.

8485 Van Horne Estates Drive
Rives Junction, MI