

$510,000
5180 Brookestone Drive NE
Rockford, MI, 49341
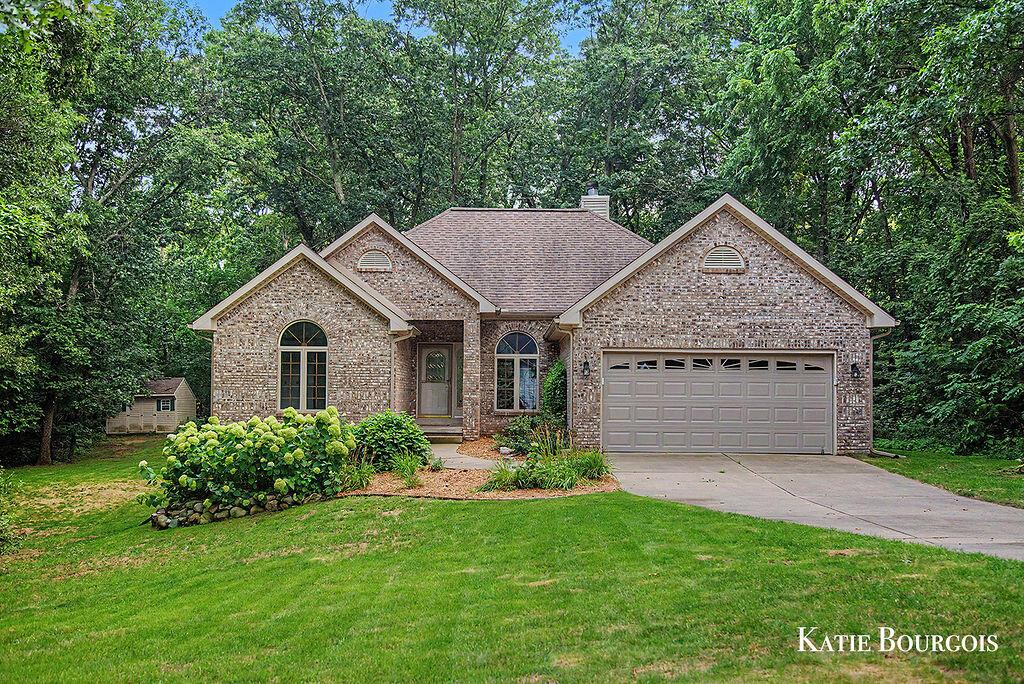
Over 3,150 finished square feet on nearly an acre in Rockford. This spacious brick ranch offers the kind of square footage, setting, and floor plan that can be hard to find at this price point. The main level features three bedrooms, two full baths, and a large living area filled with natural light from a wall of arched windows overlooking the private, wooded backyard. The finished walkout lower level nearly doubles the living space with a fourth bedroom, third full bath, second fireplace, wet bar, and plenty of room for entertaining, guests, a home office, or additional living space. Outside, enjoy nearly an acre surrounded by mature trees, a large deck, underground sprinkling, and an attached two-stall garage. With 4 bedrooms, 3 full baths, 3,158 finished square feet, and a beautiful Rockford setting, this home offers space, privacy, and an opportunity to make it your own.
Property Details
Price:
$510,000
MLS #:
26042081
Status:
Active
Beds:
4
Baths:
3
Type:
Single Family
Subtype:
Single Family Residence
Subdivision:
Stonybrook
Listed Date:
Aug 12, 2026
Finished Sq Ft:
3,316
Total Sq Ft:
1,603
Lot Size:
46,333 sqft / 0.92 acres (approx)
Year Built:
1994
Schools
School District:
Rockford
Interior
Appliances
Humidifier, Dishwasher, Dryer, Microwave, Oven, Range, Refrigerator, Washer
Bathrooms
3 Full Bathrooms
Cooling
Central Air
Fireplaces Total
2
Flooring
Ceramic Tile, Wood
Heating
Forced Air
Interior Features
Ceiling Fan(s), Broadband, Garage Door Opener, Wet Bar, Eat-in Kitchen, Pantry
Laundry Features
Laundry Room, Main Level
Main Level Bedrooms
3
Exterior
Architectural Style
Ranch
Attached Garage YN
1
Construction Materials
Brick, Vinyl Siding
Garage Spaces
2
Lot Features
Wooded
Other Structures
Shed(s)
Parking Features
Garage Faces Front, Attached
Patio And Porch Features
Deck
Roof
Composition
Security Features
Smoke Detector(s)
Spa Features
Whirlpool Tub
Stories
1
Window Features
Storms
Financial
HOA Fee
$250
HOA Fee Frequency
Quarterly
HOA Includes
Trash
Tax Year
2026
Taxes
$5,185

Mortgage Calculator
Map
Current real estate data for Single Family in Rockford as of Oct 06, 2026
123
Single Family Listed
45
Avg DOM
245
Avg $ / SqFt
$613,679
Avg List Price
Community
- Address5180 Brookestone Drive NE Rockford MI
- SubdivisionStonybrook
- CityRockford
- CountyKent
- Zip Code49341
Subdivisions in Rockford
- Algoma Twp
- Autumn Trails
- Egypt Valley Woods
- Hines Park Brower Lake
- N Monroe
- no
- Northland
- Oaks of Rockford
- Pleasant Wood
- Ravines at Inwood
- Rockford Professional Center
- Rogue River Woods
- Sand Valley Condominiums
- Stony Brooke Site Condominiums
- Sunset Cove
- Tamarack Run
- The Villas at the Ravines
- Tillicum Trail
- Town Square Townhomes
- Town Square
- Townhomes of Town Square
- Villas at The Ravines
- Woodland Estates
Similar Listings Nearby
Property Summary
- Located in the Stonybrook subdivision, 5180 Brookestone Drive NE Rockford MI is a Single Family for sale in Rockford, MI, 49341. It is listed for $510,000 and features 4 beds, 3 baths, and has approximately 3,316 square feet of living space, and was originally constructed in 1994. The current price per square foot is $154. The average price per square foot for Single Family listings in Rockford is $245. The average listing price for Single Family in Rockford is $613,679.

5180 Brookestone Drive NE
Rockford, MI