

$565,990
688 Gretchen Lane
Saline, MI, 48176
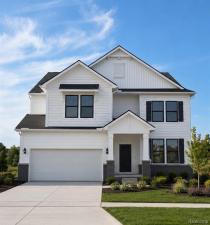
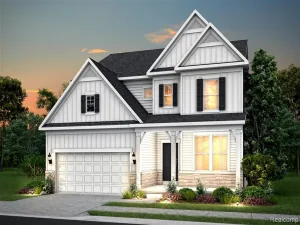
Spring 2027 move in. Welcome to the exceptional Waverly floor plan at Bella Terrace in Saline a perfect blend of luxury design, thoughtful functionality, and striking curb appeal in one of the area’s most desirable communities. Step inside to a breathtaking interior highlighted by a soaring 18-foot ceiling in the gathering room, anchored by a stunning gas fireplace creating a showstopping focal point and the perfect space for both entertaining and everyday living. The remainder of the first floor features 9-foot ceilings, enhancing the home’s open, airy feel. The spacious kitchen is designed to impress, with the generous sized island, a large pantry for maximum storage and a seamless flow into the main living areas. Just off the kitchen, a built-in desk area adds incredible versatility ideal for homework, working from home, crafting, or keeping daily life organized. A spacious mudroom off the garage keeps everything in its place, while the garage itself features a generous storage area for added convenience. Upstairs, you’ll find a and highly sought-after layout with 4 bedrooms all offering walk-in closets and bonus loft space, offering storage and comfort for everyone. Every space is thoughtfully designed to combine everyday practicality with upscale living. This is more than just a home it’s a lifestyle. With its dramatic architecture, designer finishes, and unmatched versatility, the Waverly at Bella Terrace offers luxury living at its finest in the heart of Saline.
Property Details
Price:
$565,990
MLS #:
20261086522
Status:
Active
Beds:
4
Baths:
2.5
Type:
Single Family
Subtype:
Single Family Residence
Listed Date:
Oct 26, 2026
Finished Sq Ft:
3,290
Total Sq Ft:
3,290
Lot Size:
6,970 sqft / 0.16 acres (approx)
Year Built:
2026
Schools
School District:
Saline
Interior
Appliances
Refrigerator, Range, Microwave, Disposal, Dishwasher
Bathrooms
2 Full Bathrooms, 1 Half Bathroom
Cooling
Central Air
Heating
Forced Air
Interior Features
Home Warranty, Humidifier
Laundry Features
Upper Level
Exterior
Attached Garage YN
1
Construction Materials
Brick, Vinyl Siding
Exterior Features
Porch(es)
Garage Spaces
2
Parking Features
Attached, Garage Door Opener
Roof
Asphalt
Stories
2
Financial
HOA Fee
$800
HOA Fee Frequency
Annually
HOA Includes
Lawn/Yard Care, Snow Removal

Mortgage Calculator
Map
Current real estate data for Single Family in Saline as of Nov 08, 2026
120
Single Family Listed
147
Avg DOM
238
Avg $ / SqFt
$640,989
Avg List Price
Community
- Address688 Gretchen Lane Saline MI
- CitySaline
- CountyWashtenaw
- Zip Code48176
Subdivisions in Saline
- Andelina Farms
- Austin Commons
- Austin Commons II
- BELLA TERRACE
- Breconshire Condo
- Bridgewater Twp
- Brookview Highlands
- Charter Oak Estates
- Crestwood Knolls 2
- Deen’s Yard
- Deer Ridge
- E
- Elodea
- Fosdick Glen
- Gallery Pointe
- GOLDEN ACRES
- High Creek subdivision
- Lodi Country Estates
- Lodi Twp
- Lot 92Lodi Country Estates #4
- Maplewood Farms
- No
- Oak Park
- Old Creek Farms
- Park Place Condominium
- Pittsfield Charter Twp
- Rolling Hills Estates Condo
- Rolling Meadows Community No 1
- Saline Industrial Park
- Saline Twp
- Saline Valley Farms
- Saline Valley Farms II
- Saline Wildwood
- Sheffield Square
- THE TOWNS AT ANDELINA FARMS
- Towns at Andelina Farms
- Travis Pointe
- Travis Pointe South
- Warner Creek
- Wildwood
- Wildwood Commons
- York Place
- York Ridge Heights
- York Twp
- Yorkshire Hills
Similar Listings Nearby
Property Summary
- 688 Gretchen Lane Saline MI is a Single Family for sale in Saline, MI, 48176. It is listed for $565,990 and features 4 beds, 3 baths, and has approximately 3,290 square feet of living space, and was originally constructed in 2026. The current price per square foot is $172. The average price per square foot for Single Family listings in Saline is $238. The average listing price for Single Family in Saline is $640,989.

688 Gretchen Lane
Saline, MI