

$599,990
694 Gretchen Lane
Saline, MI, 48176
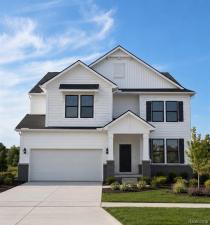
Winter move in. Welcome to the exceptional Waverly floor plan at Bella Terrace in Saline a perfect blend of luxury design, thoughtful functionality, and striking curb appeal in one of the area’s most desirable communities. Step inside to a breathtaking interior highlighted by a soaring 18-foot ceiling in the gathering room, anchored by a stunning two-story stone gas fireplace creating a showstopping focal point and the perfect space for both entertaining and everyday living. The remainder of the first floor features 9-foot ceilings, enhancing the home’s open, airy feel. The gourmet kitchen is designed to impress, offering a large walk-in pantry for maximum storage and a seamless flow into the main living areas. Just off the kitchen, a built-in desk area adds incredible versatility ideal for homework, working from home, crafting, or keeping daily life organized. Flexibility continues on the main level with a first-floor bedroom and full bathroom, perfect for guests or multi-generational living. A spacious mudroom off the garage keeps everything in its place, while the garage itself features a generous storage area for added convenience. Upstairs, you’ll find a rare and highly sought-after layout with three full bathrooms on the second floor, offering comfort and privacy for everyone. Every space is thoughtfully designed to combine everyday practicality with upscale living. This is more than just a home it’s a lifestyle. With its dramatic architecture, designer finishes, and unmatched versatility, the Waverly at Bella Terrace offers luxury living at its finest in the heart of Saline.
Property Details
Price:
$599,990
MLS #:
20261066689
Status:
Active
Beds:
5
Baths:
4
Type:
Single Family
Subtype:
Single Family Residence
Listed Date:
Aug 20, 2026
Finished Sq Ft:
3,290
Total Sq Ft:
3,290
Lot Size:
6,970 sqft / 0.16 acres (approx)
Year Built:
2026
Schools
School District:
Saline
Interior
Appliances
Microwave, Disposal, Built-In Electric Oven
Bathrooms
4 Full Bathrooms
Cooling
Central Air
Heating
Forced Air
Interior Features
Basement Plumbed for Bath, Home Warranty, Humidifier
Laundry Features
Upper Level
Exterior
Attached Garage YN
1
Construction Materials
Brick, Vinyl Siding
Exterior Features
Porch(es)
Garage Spaces
2
Parking Features
Attached, Garage Door Opener
Roof
Asphalt
Stories
2
Financial
HOA Fee
$800
HOA Fee Frequency
Annually
HOA Includes
Lawn/Yard Care, Snow Removal
Taxes
$161

Mortgage Calculator
Map
Current real estate data for Single Family in Saline as of Aug 21, 2026
126
Single Family Listed
116
Avg DOM
238
Avg $ / SqFt
$659,645
Avg List Price
Community
- Address694 Gretchen Lane Saline MI
- CitySaline
- CountyWashtenaw
- Zip Code48176
Subdivisions in Saline
- Andelina Farms
- Assrs 4 – Saline
- Austin Commons
- Austin Commons II
- BELLA TERRACE
- Bemis Ridge Estates
- Bridgewater Commons Condo
- Bridgewater Twp
- Brookview Highlands
- Brookview Highlandsno 4 Lodi Township
- Charter Oak Estates
- Crestwood Knolls 2
- Deer Ridge
- Fosdick Glen
- Gallery Homes
- Gallery Pointe
- Harwood Farms
- HAYWOOD
- Hi-View
- HUNTERS RIDGE SUB
- Huntington Woods
- Lodi Twp
- Maple Ridge Condos
- Maplewood Farms
- Northview
- OAK PARK SUBDIVISION
- Pittsfield Charter Twp
- Rolling Hills Estates Condo
- Rolling Meadows
- Saline Commerce Center Condo
- Saline Industrial Park
- Saline Park Place Condos
- Saline Twp
- Saline Valley Farms
- Saline Valley Farms II
- Sambrook Oaks
- Sheffield Square Condominium
- The Towns of Andelina
- Torwood
- York Meadows
- York Twp
- Yorkwoods Subdivision
Similar Listings Nearby
Property Summary
- 694 Gretchen Lane Saline MI is a Single Family for sale in Saline, MI, 48176. It is listed for $599,990 and features 5 beds, 4 baths, and has approximately 3,290 square feet of living space, and was originally constructed in 2026. The current price per square foot is $182. The average price per square foot for Single Family listings in Saline is $238. The average listing price for Single Family in Saline is $659,645.

694 Gretchen Lane
Saline, MI