

$549,999
5092 Rutland Drive
Saline, MI, 48176
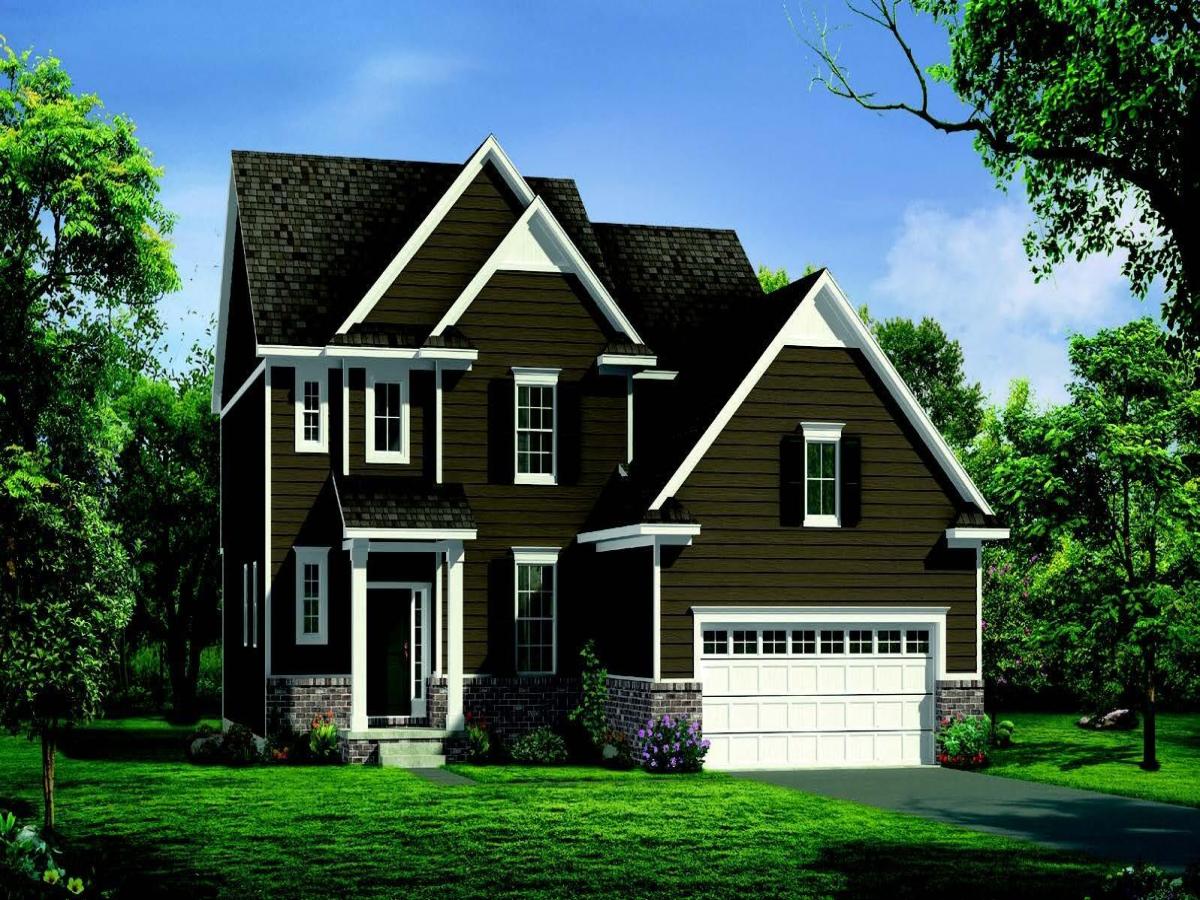
NEW CONSTTRUCTION BUILD TO SUIT!! The Hartland plan has a classic layout with ample space for everything you need. This house features optional extra garage storage space in the two-car garage. On the first floor there’s a spacious kitchen with room for a wet bar in the dining room, and a large corner pantry. On the second floor, there’s the master bedroom, which has a spacious walk-in-closet, and several options for orientation in the master bath. All photos, renderings, and floor plans may show optional features and are used for marketing purposes only. Plans, specifications, and prices are subject to change without notice. Builders warranty included. Over half an acre homesite. Beautiful community with low HOA and fences allowed with approval. Low York twp taxes. SUMMER SPECIAL!!
Property Details
Price:
$549,999
MLS #:
26038730
Status:
Active
Beds:
4
Baths:
2.5
Type:
Single Family
Subtype:
Single Family Residence
Subdivision:
Fosdick Glen
Listed Date:
Jul 27, 2026
Finished Sq Ft:
2,443
Total Sq Ft:
2,443
Lot Size:
21,600 sqft / 0.52 acres (approx)
Year Built:
2026
Schools
School District:
Saline
Interior
Appliances
Disposal
Bathrooms
2 Full Bathrooms, 1 Half Bathroom
Cooling
Central Air, SEER 13 or Greater
Flooring
Carpet, Ceramic Tile, Engineered Hardwood
Heating
Forced Air
Interior Features
Garage Door Opener, Center Island, Pantry
Laundry Features
Laundry Room, Upper Level
Exterior
Architectural Style
Colonial
Association Amenities
Pets Allowed, Trail(s)
Attached Garage YN
1
Construction Materials
Brick, Vinyl Siding
Garage Spaces
2
Lot Features
Corner Lot, Site Condo
New Construction YN
1
Parking Features
Garage Faces Side, Garage Door Opener, Attached
Patio And Porch Features
Covered, Porch(es)
Roof
Shingle
Stories
2
Window Features
Low-Emissivity Windows, Screens, Insulated Windows
Financial
HOA Fee
$150
HOA Fee Frequency
Monthly
HOA Includes
Snow Removal
HOA Phone
517-545-3900
Tax Year
2025

Mortgage Calculator
Map
Current real estate data for Single Family in Saline as of Sep 28, 2026
126
Single Family Listed
134
Avg DOM
238
Avg $ / SqFt
$669,934
Avg List Price
Community
- Address5092 Rutland Drive Saline MI
- SubdivisionFosdick Glen
- CitySaline
- CountyWashtenaw
- Zip Code48176
Subdivisions in Saline
- Andelina Farms
- Assrs 4 – Saline
- Austin Commons
- Austin Commons II
- BELLA TERRACE
- Bemis Ridge Estates
- Bridgewater Commons Condo
- Bridgewater Twp
- Brookview Highlands
- Brookview Highlandsno 4 Lodi Township
- Charter Oak Estates
- Crestwood Knolls 2
- Deer Ridge
- Fosdick Glen
- Gallery Homes
- Gallery Pointe
- Harwood Farms
- HAYWOOD
- Hi-View
- HUNTERS RIDGE SUB
- Huntington Woods
- Lodi Twp
- Maple Ridge Condos
- Maplewood Farms
- Northview
- OAK PARK SUBDIVISION
- Pittsfield Charter Twp
- Rolling Hills Estates Condo
- Rolling Meadows
- Saline Commerce Center Condo
- Saline Industrial Park
- Saline Park Place Condos
- Saline Twp
- Saline Valley Farms
- Saline Valley Farms II
- Sambrook Oaks
- Sheffield Square Condominium
- The Towns of Andelina
- Torwood
- York Meadows
- York Twp
- Yorkwoods Subdivision
Similar Listings Nearby
Property Summary
- Located in the Fosdick Glen subdivision, 5092 Rutland Drive Saline MI is a Single Family for sale in Saline, MI, 48176. It is listed for $549,999 and features 4 beds, 3 baths, and has approximately 2,443 square feet of living space, and was originally constructed in 2026. The current price per square foot is $225. The average price per square foot for Single Family listings in Saline is $238. The average listing price for Single Family in Saline is $669,934.

5092 Rutland Drive
Saline, MI