

$749,000
6051 Old Allegan Road
Saugatuck, MI, 49453
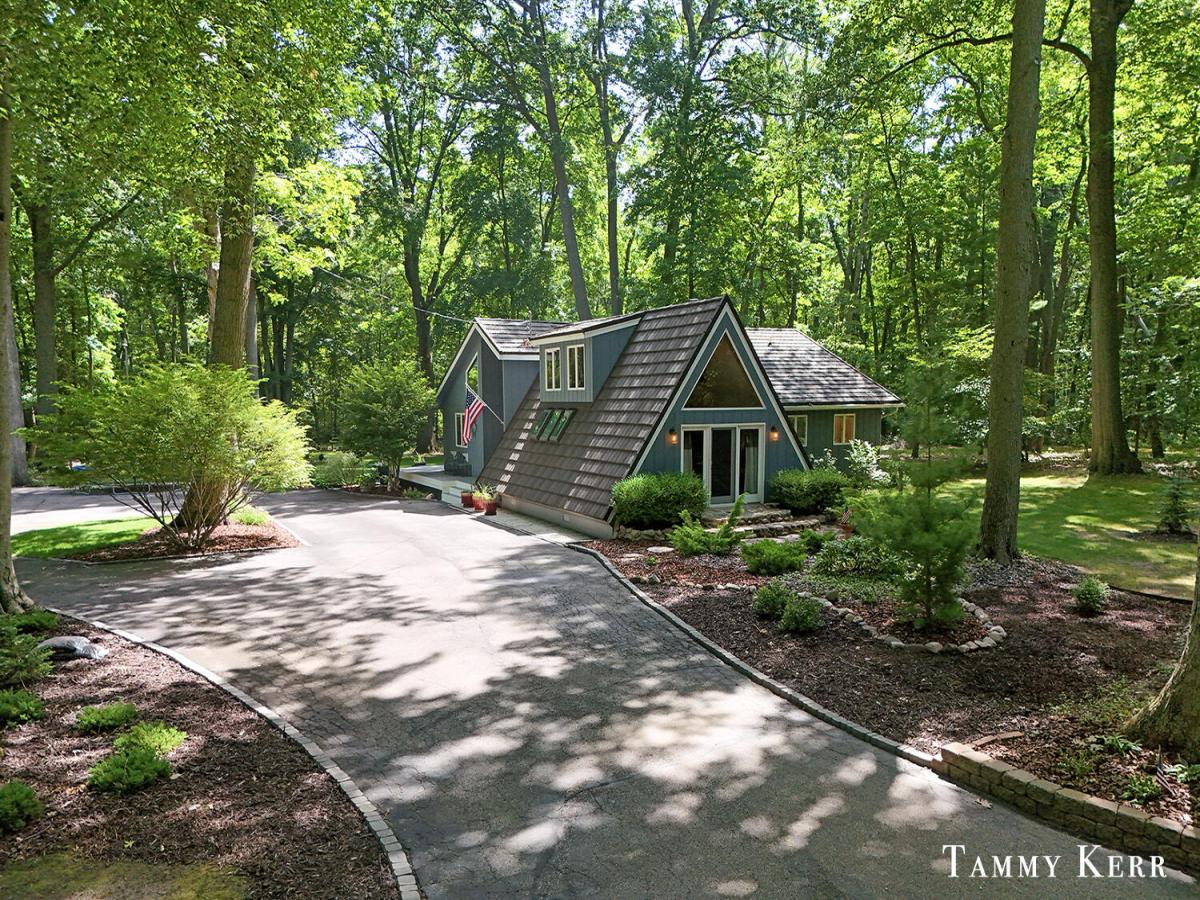
Set amid 4.11 wooded acres, this distinctive A-frame is shaped by light, volume and its connection to the landscape. A wall of glass rises through the great room, where exposed beams, a spiral stair and stone-framed wood-burning stove lend warmth and character. Designed for gathering, the kitchen pairs an island and abundant cabinetry with Bosch appliances and a Fisher & Paykel refrigerator, flowing into the dining area. A composite deck and detached screened porch create separate settings for quiet mornings, long dinners and evenings beneath the trees.
The main level offers a serene primary suite with walk-in closet, double vanity, jetted tub and separate shower, plus a second bedroom and full bath. Above, the loft bedroom overlooks the great room as a flexible retreat for guests or work. Layered landscaping, gardens and mature hardwoods frame the home, while the detached barn offers exceptional workshop, vehicle and storage space. Beyond its memorable architecture, the home offers a thoughtfully expanded and highly functional floor plan. Originally built in 1965, it blends its A-frame core with a main-level addition reported to include the foyer, expanded kitchen and dining area, second bedroom and bath, and generous primary suite. Approximately 1,975 square feet of finished above-grade living space is complemented by unfinished lower-level storage and utility areas. An extra-large laundry closet, reverse-osmosis system, central heating and air conditioning, private well and septic support comfortable year-round living.
The detached 38′ x 60′ multi-bay barn offers workshop and storage flexibility, including a tall bay suited to a boat or small RV. Important barn-water disclosure: the well currently supplying water to the barn is located on an adjacent lot. That water service may be terminated, an easement may be established, or the adjacent lot may be purchased for $225,000. Buyers should verify all measurements and satisfy themselves regarding the barn water arrangement, easement terms, and adjacent-lot purchase opportunity.
The main level offers a serene primary suite with walk-in closet, double vanity, jetted tub and separate shower, plus a second bedroom and full bath. Above, the loft bedroom overlooks the great room as a flexible retreat for guests or work. Layered landscaping, gardens and mature hardwoods frame the home, while the detached barn offers exceptional workshop, vehicle and storage space. Beyond its memorable architecture, the home offers a thoughtfully expanded and highly functional floor plan. Originally built in 1965, it blends its A-frame core with a main-level addition reported to include the foyer, expanded kitchen and dining area, second bedroom and bath, and generous primary suite. Approximately 1,975 square feet of finished above-grade living space is complemented by unfinished lower-level storage and utility areas. An extra-large laundry closet, reverse-osmosis system, central heating and air conditioning, private well and septic support comfortable year-round living.
The detached 38′ x 60′ multi-bay barn offers workshop and storage flexibility, including a tall bay suited to a boat or small RV. Important barn-water disclosure: the well currently supplying water to the barn is located on an adjacent lot. That water service may be terminated, an easement may be established, or the adjacent lot may be purchased for $225,000. Buyers should verify all measurements and satisfy themselves regarding the barn water arrangement, easement terms, and adjacent-lot purchase opportunity.
Property Details
Price:
$749,000
MLS #:
26036828
Status:
Pending
Beds:
3
Baths:
2
Type:
Single Family
Subtype:
Single Family Residence
Listed Date:
Jul 17, 2026
Finished Sq Ft:
2,216
Total Sq Ft:
2,216
Lot Size:
179,032 sqft / 4.11 acres (approx)
Year Built:
1965
Schools
School District:
Saugatuck-Douglas
Interior
Appliances
Humidifier, Dishwasher, Dryer, Microwave, Oven, Range, Refrigerator, Washer, Water Softener Owned
Bathrooms
2 Full Bathrooms
Cooling
Central Air
Fireplaces Total
1
Flooring
Ceramic Tile, Wood
Heating
Forced Air
Interior Features
Ceiling Fan(s), Garage Door Opener, Center Island
Laundry Features
Laundry Closet, Main Level
Main Level Bedrooms
2
Exterior
Architectural Style
A-Frame, Ranch
Construction Materials
Wood Siding
Exterior Features
Scrn Porch
Garage Spaces
3
Lot Features
Wooded
Other Structures
Shed(s), Barn(s), Pole Barn
Parking Features
Garage Faces Side, Garage Door Opener, Detached
Patio And Porch Features
Deck, Porch(es), Screened
Roof
Composition, Metal
Security Features
Smoke Detector(s)
Spa Features
Whirlpool Tub
Stories
2
Window Features
Skylight(s), Insulated Windows, Window Treatments
Financial
Tax Year
2026
Taxes
$4,127

Mortgage Calculator
Map
Current real estate data for Single Family in Saugatuck as of Sep 25, 2026
39
Single Family Listed
85
Avg DOM
487
Avg $ / SqFt
$1,158,564
Avg List Price
Community
- Address6051 Old Allegan Road Saugatuck MI
- CitySaugatuck
- CountyAllegan
- Zip Code49453
Subdivisions in Saugatuck
Similar Listings Nearby
Property Summary
- 6051 Old Allegan Road Saugatuck MI is a Single Family for sale in Saugatuck, MI, 49453. It is listed for $749,000 and features 3 beds, 2 baths, and has approximately 2,216 square feet of living space, and was originally constructed in 1965. The current price per square foot is $338. The average price per square foot for Single Family listings in Saugatuck is $487. The average listing price for Single Family in Saugatuck is $1,158,564.

6051 Old Allegan Road
Saugatuck, MI