

$415,000
11626 Blueridge Street
Schoolcraft, MI, 49087
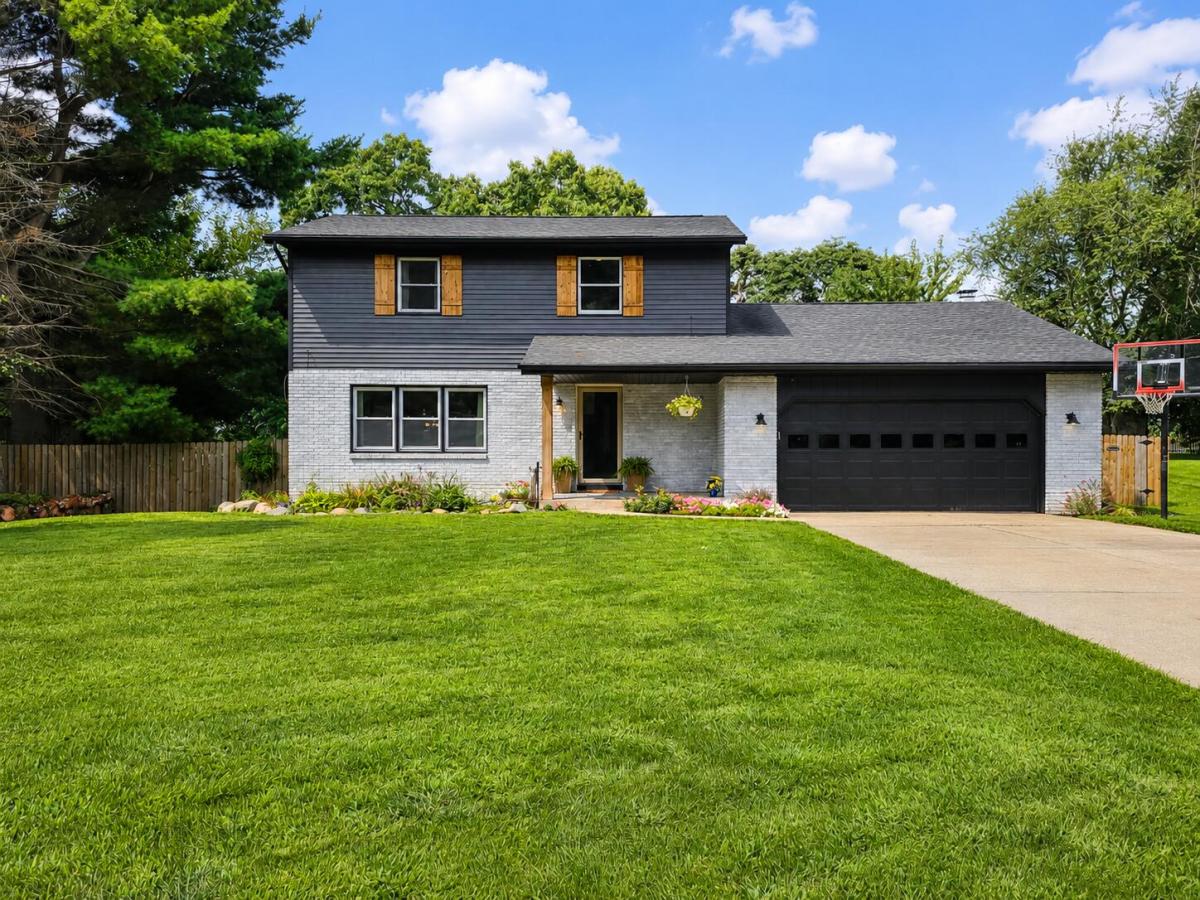
Thoughtfully updated from top to bottom, this Schoolcraft home offers the kind of space and flexibility that’s easy to grow into. With five bedrooms, 2.5 baths and nearly 2,850 square feet of finished living space across three levels, the floor plan balances comfortable everyday living with plenty of room for entertaining, working from home, hobbies and guests. The main floor feels open and welcoming, with a spacious living room flowing into the remodeled kitchen and dining area. The kitchen brings together crisp white cabinetry, quartz countertops, subway tile backsplash, stainless-steel appliances and warm wood ceiling beams, with generous cabinetry and storage throughout. The adjoining dining area provides plenty of space to gather while keeping everything connected. Tucked just beyond the main living spaces, the generously sized primary bedroom features a painted brick fireplace and large custom walk-in closet. For those who prefer a different layout, the space also offers the flexibility to be converted back to the second family room or additional living area. A stylish half bath completes the main level. Upstairs, three additional spacious bedrooms are joined by a dedicated home office and an entirely renovated full bathroom. Marble flooring, a tiled walk-in shower, freestanding soaking tub and double vanity give the space a beautiful, relaxing feel, while updated flooring, fresh finishes and thoughtful details continue throughout the upper level. The finished lower level adds another dimension to the home. A legal fifth bedroom and full bathroom are accompanied by a sitting area and flexible living space that can easily adapt for recreation, fitness, hobbies or whatever fits your lifestyle. A large laundry area and separate utility room provide additional function and storage. Outside, the spacious fenced backyard offers room to play, entertain or simply enjoy the setting, surrounded by mature trees and established landscaping. A newer 16′ x 15′ deck creates an inviting outdoor gathering space, and the hot tub offers the perfect place to unwind at the end of the day. Beyond what you see, this home has benefited from years of substantial improvements, including a roof with all-new OSB decking put on in 2018, furnace 2022, gas water heater 2025, remodeled kitchen and bathrooms, updated flooring, exterior paint, custom cedar accents, refinished stairways and much more. Located in the sought-after Prairie Edge/Virginia Downs neighborhood, this is a home where much of the updating has already been done, leaving behind a comfortable, character-filled space with room to live, gather and make your own. The seller is a licensed real estate salesperson in the state of Michigan.
Property Details
Price:
$415,000
MLS #:
26044334
Status:
Pending
Beds:
5
Baths:
2.5
Type:
Single Family
Subtype:
Single Family Residence
Subdivision:
Virginia Downs
Listed Date:
Aug 21, 2026
Finished Sq Ft:
2,848
Total Sq Ft:
1,868
Lot Size:
15,682 sqft / 0.36 acres (approx)
Year Built:
1980
Schools
School District:
Schoolcraft
Elementary School:
Schoolcraft Elementary School
Interior
Appliances
Humidifier, Dishwasher, Dryer, Microwave, Oven, Range, Refrigerator, Washer
Bathrooms
2 Full Bathrooms, 1 Half Bathroom
Below Grade Finished Area
980
Cooling
Central Air
Fireplaces Total
1
Flooring
Ceramic Tile, Vinyl
Heating
Forced Air
Interior Features
Ceiling Fan(s), Broadband, Hot Tub Spa
Laundry Features
In Basement
Main Level Bedrooms
1
Exterior
Architectural Style
Traditional
Attached Garage YN
1
Construction Materials
Aluminum Siding, Brick
Exterior Features
Play Equipment
Fencing
Privacy
Garage Spaces
2
Parking Features
Garage Door Opener, Attached
Patio And Porch Features
Covered, Deck, Porch(es)
Roof
Composition
Security Features
Carbon Monoxide Detector(s), Smoke Detector(s)
Stories
2
Window Features
Skylight(s), Replacement
Financial
Tax Year
2025
Taxes
$4,095

Mortgage Calculator
Map
Current real estate data for Single Family in Schoolcraft as of Sep 21, 2026
24
Single Family Listed
65
Avg DOM
205
Avg $ / SqFt
$501,267
Avg List Price
Community
- Address11626 Blueridge Street Schoolcraft MI
- SubdivisionVirginia Downs
- CitySchoolcraft
- CountyKalamazoo
- Zip Code49087
Subdivisions in Schoolcraft
Similar Listings Nearby
Property Summary
- Located in the Virginia Downs subdivision, 11626 Blueridge Street Schoolcraft MI is a Single Family for sale in Schoolcraft, MI, 49087. It is listed for $415,000 and features 5 beds, 3 baths, and has approximately 2,848 square feet of living space, and was originally constructed in 1980. The current price per square foot is $146. The average price per square foot for Single Family listings in Schoolcraft is $205. The average listing price for Single Family in Schoolcraft is $501,267.

11626 Blueridge Street
Schoolcraft, MI