

$739,900
54921 Palomino Dr
Shelby, MI, 48316
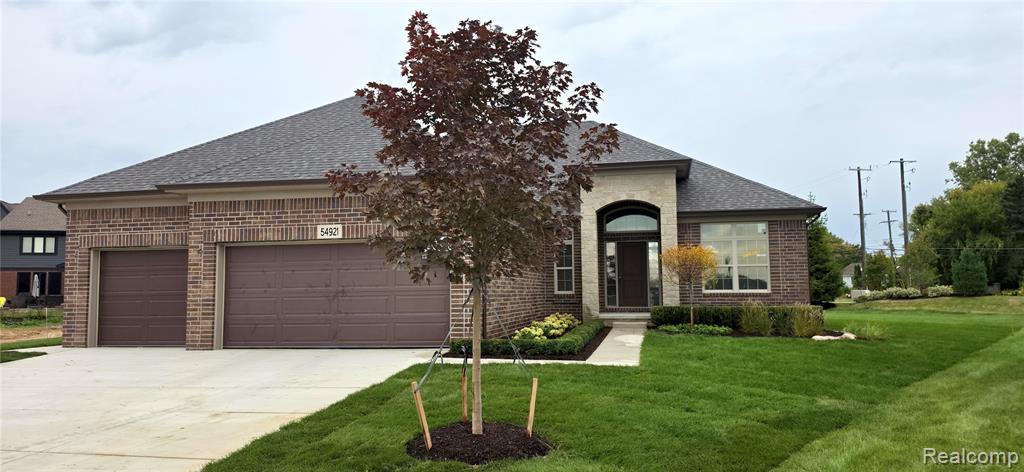
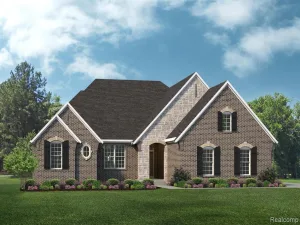
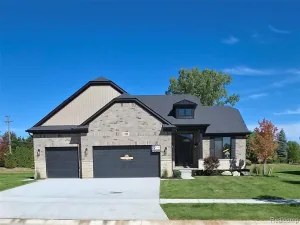
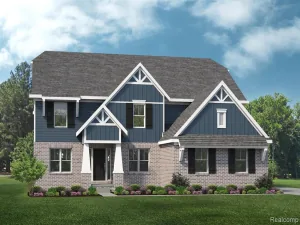
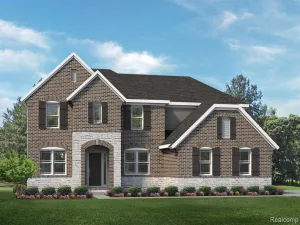
CALL OR TEXT ME TO FIND OUT ABOUT OUR PREFERRED LENDER INCENTIVES!THIS HOME IS CURRENTLY UNDER CONSTRUCTION AND WILL BE READY IN THE NEXT 90 DAYS. PHOTOS ARE OF A PREVIOUS HOME.Discover this beautifully designed 2250 sq. ft. split-style ranch, offering the perfect blend of privacy and open living. With the primary bedroom on one side and guest rooms on the other, this layout ensures comfort for everyone.The heart of the home is the kitchen, featuring a double-deep island and a cozy nook that flows seamlessly into the great room, perfect for entertaining. The den, located just off the foyer, showcases an elegant accent wall, adding a stylish touch.Enjoy soaring 9-foot ceilings throughout, with an impressive 12-foot height in the great room, enhancing the spacious feel. A stunning tile fireplace serves as a focal point, while recessed lighting and bay windows in both the nook and primary bedroom fill the space with natural light. Tray ceilings add a sophisticated flair, and mudroom lockers provide practical storage solutions.The home is accented with hardwood floors throughout and ceramic tile in the full baths and laundry room, black lighting fixtures and door handles, creating a modern aesthetic. And don’t forget the LARGE covered patio, perfect for outdoor gatherings and relaxation.Crafted by Acadia Home Builders, Macomb County’s Premier Home Builder, this ranch offers both elegance and functionality in every detail!
Property Details
Price:
$739,900
MLS #:
20261060741
Status:
Active
Beds:
3
Baths:
2.5
Type:
Single Family
Subtype:
Single Family Residence
Subdivision:
Shelby Twp
Listed Date:
Aug 7, 2026
Finished Sq Ft:
2,250
Total Sq Ft:
2,250
Lot Size:
13,504 sqft / 0.31 acres (approx)
Year Built:
2026
Schools
School District:
Utica
Interior
Bathrooms
2 Full Bathrooms, 1 Half Bathroom
Heating
Forced Air
Interior Features
Home Warranty
Laundry Features
Main Level
Exterior
Attached Garage YN
1
Construction Materials
Brick
Garage Spaces
3
Parking Features
Attached
Stories
1
Financial
HOA Fee
$700
HOA Fee Frequency
Annually
Taxes
$9,000

Mortgage Calculator
Map
Current real estate data for Single Family in Shelby as of Oct 07, 2026
48
Single Family Listed
71
Avg DOM
211
Avg $ / SqFt
$466,677
Avg List Price
Community
- Address54921 Palomino Dr Shelby MI
- SubdivisionShelby Twp
- CityShelby
- CountyMacomb
- Zip Code48316
Subdivisions in Shelby
Similar Listings Nearby
Property Summary
- Located in the Shelby Twp subdivision, 54921 Palomino Dr Shelby MI is a Single Family for sale in Shelby, MI, 48316. It is listed for $739,900 and features 3 beds, 3 baths, and has approximately 2,250 square feet of living space, and was originally constructed in 2026. The current price per square foot is $329. The average price per square foot for Single Family listings in Shelby is $211. The average listing price for Single Family in Shelby is $466,677.

54921 Palomino Dr
Shelby, MI