

$650,000
45 Browning Drive
Shelbyville, MI, 49344
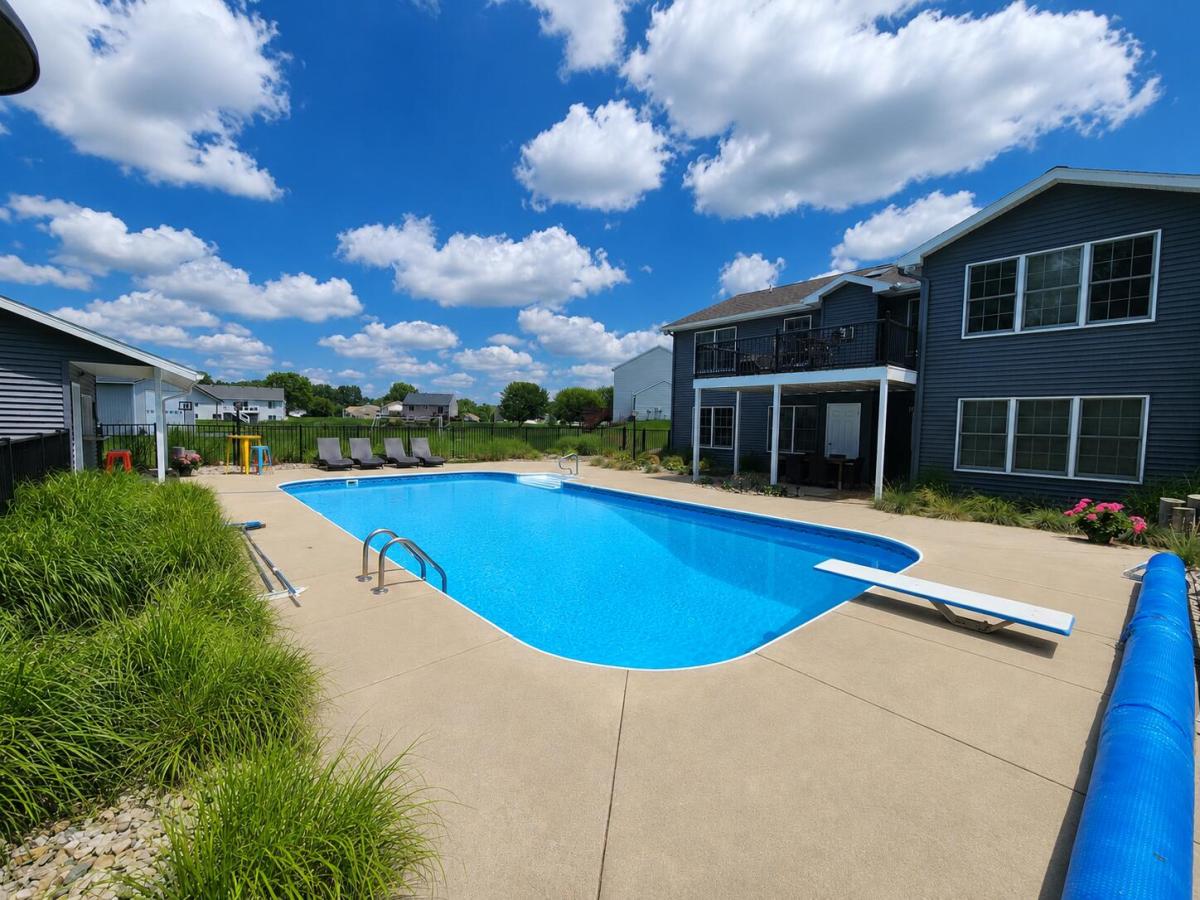
Experience the best of Gun Lake living in this stunning 3,872-square-foot custom home, perfectly situated across the street from Gun Lake in the back of a quiet, peaceful neighborhood. Offering 6 bedrooms, 3.5 bathrooms, exceptional living space, and a backyard designed for entertaining; this home combines luxury, comfort, and everyday functionality. The inviting open-concept main level features a spacious kitchen with granite countertops, black stainless steel appliances, a smart refrigerator, and an abundance of cabinetry, flowing seamlessly into the dining and living areas. The main-floor primary suite offers a private retreat complete with a walk-in closet, double vanity, and relaxing jetted tub. Two additional bedrooms share a full bathroom, while a dedicated home office and main-floor laundry provide convenience for today’s lifestyle. The finished walkout lower level offers incredible flexibility with three additional bedrooms, a full bathroom, a spacious family room, a dedicated workout room, and generous storage space, which is perfect for hosting guests, creating recreation space, or accommodating multi-generational living. Step outside to your own private backyard oasis featuring a newer deck overlooking the in-ground pool and pool house, creating the perfect setting for summer gatherings, outdoor dining, and relaxing after a day on the lake. Additional premium features include zoned heating and cooling, central vacuum, and an oversized three-stall garage complete with heating, air conditioning, and hot and cold water. With nearly 3,900 square feet of finished living space, thoughtful design throughout, and an unbeatable location just moments from one of West Michigan’s premier all-sports lakes, this exceptional property is ready to welcome you home.
Property Details
Price:
$650,000
MLS #:
26031961
Status:
Pending
Beds:
6
Baths:
3.5
Type:
Single Family
Subtype:
Single Family Residence
Listed Date:
Jun 25, 2026
Finished Sq Ft:
3,872
Total Sq Ft:
3,872
Lot Size:
52,025 sqft / 1.19 acres (approx)
Year Built:
2007
Schools
School District:
Wayland
Interior
Appliances
Dishwasher, Disposal, Dryer, Freezer, Microwave, Oven, Range, Refrigerator, Washer, Water Softener Rented
Bathrooms
3 Full Bathrooms, 1 Half Bathroom
Below Grade Finished Area
1936
Cooling
Central Air
Fireplaces Total
1
Flooring
Carpet, Wood
Heating
Forced Air
Interior Features
Ceiling Fan(s), Broadband, Central Vacuum, Garage Door Opener, Center Island, Eat-in Kitchen, Pantry
Laundry Features
Gas Dryer Hookup, In Bathroom, Main Level, Washer Hookup
Main Level Bedrooms
4
Exterior
Architectural Style
Ranch
Attached Garage YN
1
Construction Materials
Vinyl Siding
Fencing
Fenced Back
Garage Spaces
3
Lot Features
Cul-De-Sac
Parking Features
Attached
Patio And Porch Features
Deck, Patio
Roof
Composition
Stories
1
Window Features
Low-Emissivity Windows, Skylight(s), Screens, Insulated Windows, Garden Window, Window Treatments
Financial
HOA Fee
$150
HOA Fee Frequency
Quarterly
HOA Includes
Snow Removal
Tax Year
2025
Taxes
$6,782

Mortgage Calculator
Map
Current real estate data for Single Family in Shelbyville as of Sep 16, 2026
17
Single Family Listed
53
Avg DOM
392
Avg $ / SqFt
$1,031,400
Avg List Price
Community
- Address45 Browning Drive Shelbyville MI
- CityShelbyville
- CountyAllegan
- Zip Code49344
Similar Listings Nearby
Property Summary
- 45 Browning Drive Shelbyville MI is a Single Family for sale in Shelbyville, MI, 49344. It is listed for $650,000 and features 6 beds, 4 baths, and has approximately 3,872 square feet of living space, and was originally constructed in 2007. The current price per square foot is $168. The average price per square foot for Single Family listings in Shelbyville is $392. The average listing price for Single Family in Shelbyville is $1,031,400.

45 Browning Drive
Shelbyville, MI