

$143,000
21776 E Fairway Drive S
Southfield, MI, 48033
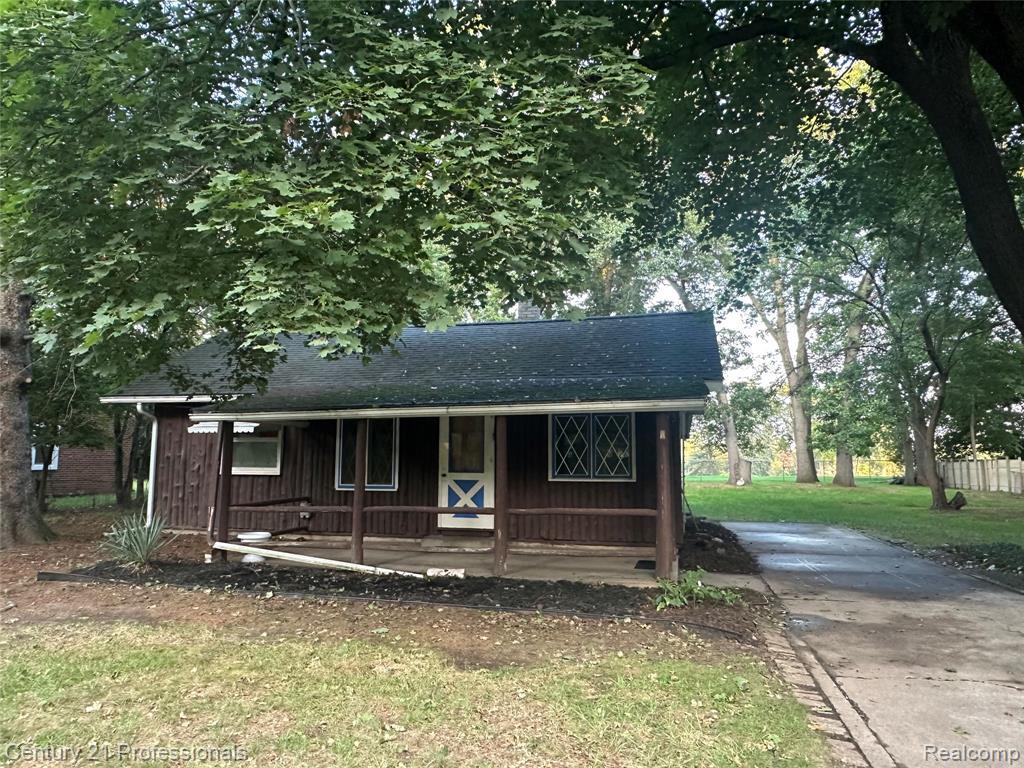
Welcome to this 3 bedroom, 1-1/2 bathroom ranch that’s nestled onto a generous .38 acre lot. The expansive backyard backs up to and has a gorgeous view of the picturesque Plum Hollow Country Club Golf Course. The sprawling backyard has a large shed (23×11) that has a cement floor, and could be used as a workshop, hobby space or for storage. You’ll enter the home in the combined living and dining area that has hardwood floors that reach into the hallway and bedrooms as well. The kitchen has lots of cabinets for storage. There’s a large primary bedroom, and one of the 3 bedrooms could be used as an office if needed. The family room is surrounded by windows that overlook the spacious backyard. It can be quite cozy with the fireplace lit. It also has a door that leads into the backyard. The mudroom, laundry area and half bath are integrated into one room.The home is solid and could use some updates, but you could move right in after closing and add your own style over time. The home does include some Anderson windows. It is being sold AS-IS. It is conveniently located near local schools, shopping, dining and major roads. Don’t miss your chance to make this home your own.
Property Details
Price:
$143,000
MLS #:
20261073839
Status:
Active
Beds:
3
Baths:
1.5
Type:
Single Family
Subtype:
Single Family Residence
Subdivision:
Southfield City
Listed Date:
Sep 18, 2026
Finished Sq Ft:
1,216
Total Sq Ft:
1,216
Lot Size:
16,553 sqft / 0.38 acres (approx)
Year Built:
1940
Schools
School District:
Southfield
Interior
Appliances
Washer, Refrigerator, Dryer, Built-In Electric Oven
Bathrooms
1 Full Bathroom, 1 Half Bathroom
Cooling
Window Unit(s)
Heating
Baseboard
Laundry Features
Main Level
Exterior
Construction Materials
Log, Wood Siding
Exterior Features
Fenced Back, Porch(es)
Roof
Asphalt
Stories
1
Financial
Taxes
$1,678

Mortgage Calculator
Map
Current real estate data for Single Family in Southfield as of Sep 28, 2026
178
Single Family Listed
78
Avg DOM
152
Avg $ / SqFt
$300,876
Avg List Price
Community
- Address21776 E Fairway Drive S Southfield MI
- SubdivisionSouthfield City
- CitySouthfield
- CountyOakland
- Zip Code48033
Subdivisions in Southfield
Similar Listings Nearby
Property Summary
- Located in the Southfield City subdivision, 21776 E Fairway Drive S Southfield MI is a Single Family for sale in Southfield, MI, 48033. It is listed for $143,000 and features 3 beds, 2 baths, and has approximately 1,216 square feet of living space, and was originally constructed in 1940. The current price per square foot is $118. The average price per square foot for Single Family listings in Southfield is $152. The average listing price for Single Family in Southfield is $300,876.

21776 E Fairway Drive S
Southfield, MI