

$625,000
7834 Sandy Lane
Stanwood, MI, 49346

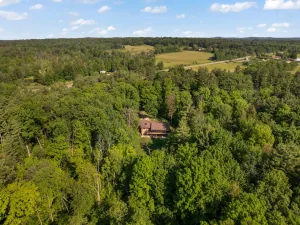
Enjoy an up-north-boating lifestyle just 45 minutes from Grand Rapids! Take advantage of all the recreation the area has to offer, with private association access to the Muskegon River above Hardy Dam. With your own dedicated boat slip, boat launch, swimming area, and community fire pit, you’ll spend countless days boating, water skiing, tubing, fishing, kayaking, paddle boarding, or simply cruising the river and soaking in the scenery.
When the day is done, return to this beautifully crafted, just 3-year-old home designed for both relaxation and entertaining. Offering 4 bedrooms, including a spacious bunk room that accommodates up to six beds, there’s plenty of room for guests to enjoy. The heart of the home features a stunning oversized island with striking veined quartz countertops, a large walk-in pantry, and convenient main-floor laundry laundry. The inviting living room showcases a cozy fireplace accented by shiplap and a rustic wood beam.
The main-floor primary suite provides a peaceful retreat with a spa-inspired walk-in tiled shower, quartz countertops, tile flooring, and a generous walk-in closet.
The unfinished daylight lower level with walk-out access is already plumbed for a full bath, providing an excellent opportunity to add instant equity and expand your living space. One of the home’s favorite gathering spots is the large covered porch–perfect for morning coffee before heading to the river or relaxing in the evening while reliving the day’s adventures.
Whether you’re searching for a year-round residence or the perfect vacation home, this property offers the best of both worlds: an incredible boating lifestyle with the convenience of a quick drive.
Note: property taxes are based on a NON-homestead rate. Property has a Kentico water system with reverse osmosis filter at the kitchen sink. Listing agent is related to seller.
When the day is done, return to this beautifully crafted, just 3-year-old home designed for both relaxation and entertaining. Offering 4 bedrooms, including a spacious bunk room that accommodates up to six beds, there’s plenty of room for guests to enjoy. The heart of the home features a stunning oversized island with striking veined quartz countertops, a large walk-in pantry, and convenient main-floor laundry laundry. The inviting living room showcases a cozy fireplace accented by shiplap and a rustic wood beam.
The main-floor primary suite provides a peaceful retreat with a spa-inspired walk-in tiled shower, quartz countertops, tile flooring, and a generous walk-in closet.
The unfinished daylight lower level with walk-out access is already plumbed for a full bath, providing an excellent opportunity to add instant equity and expand your living space. One of the home’s favorite gathering spots is the large covered porch–perfect for morning coffee before heading to the river or relaxing in the evening while reliving the day’s adventures.
Whether you’re searching for a year-round residence or the perfect vacation home, this property offers the best of both worlds: an incredible boating lifestyle with the convenience of a quick drive.
Note: property taxes are based on a NON-homestead rate. Property has a Kentico water system with reverse osmosis filter at the kitchen sink. Listing agent is related to seller.
Property Details
Price:
$625,000
MLS #:
26060684
Status:
Active
Beds:
4
Baths:
2.5
Type:
Single Family
Subtype:
Single Family Residence
Listed Date:
Nov 18, 2026
Finished Sq Ft:
2,888
Total Sq Ft:
2,888
Lot Size:
22,216 sqft / 0.51 acres (approx)
Year Built:
2023
Schools
School District:
Morley Stanwood
Interior
Appliances
Dishwasher, Microwave, Range, Refrigerator
Bathrooms
2 Full Bathrooms, 1 Half Bathroom
Cooling
Central Air
Fireplaces Total
1
Flooring
Carpet, Other
Heating
Forced Air
Interior Features
Ceiling Fan(s), Garage Door Opener, Center Island
Laundry Features
Main Level
Main Level Bedrooms
1
Exterior
Architectural Style
Craftsman
Association Amenities
Boat Launch, Other
Attached Garage YN
1
Construction Materials
Vinyl Siding
Exterior Features
Other
Garage Spaces
2
Lot Features
Level
Parking Features
Garage Faces Front, Attached
Patio And Porch Features
Covered, Patio
Roof
Shingle
Stories
2
Waterfront Features
River
Window Features
Screens, Insulated Windows, Window Treatments
Financial
HOA Fee
$1,000
HOA Fee Frequency
Annually
HOA Includes
Other
Tax Year
2026
Taxes
$11,867

Mortgage Calculator
Map
Current real estate data for Single Family in Stanwood as of Nov 19, 2026
29
Single Family Listed
117
Avg DOM
202
Avg $ / SqFt
$441,027
Avg List Price
Community
- Address7834 Sandy Lane Stanwood MI
- CityStanwood
- CountyMecosta
- Zip Code49346
Subdivisions in Stanwood
- Austin Twp
- Canadian Lakes Pines
- Hidden Valley #1
- Lake of the Clouds
- Lost Canyon No. 2
- Lost Canyon Subdivision
- Morton Twp
- Muskegon River Estates
- Royal Canadian
- Royal Canadian South
- Royal Canadian South #1
- Royal Canadian South #4
- Royal South
- Sunset Shores
- The Village of Hamlet
- Village of Camelot
- Village of Camelot at Tullymore
- Village of Hamlet
- Village of Hamlet at Tullymore
Similar Listings Nearby
Property Summary
- 7834 Sandy Lane Stanwood MI is a Single Family for sale in Stanwood, MI, 49346. It is listed for $625,000 and features 4 beds, 3 baths, and has approximately 2,888 square feet of living space, and was originally constructed in 2023. The current price per square foot is $216. The average price per square foot for Single Family listings in Stanwood is $202. The average listing price for Single Family in Stanwood is $441,027.

7834 Sandy Lane
Stanwood, MI