

$361,900
7724 W Lake Drive
Stanwood, MI, 49346
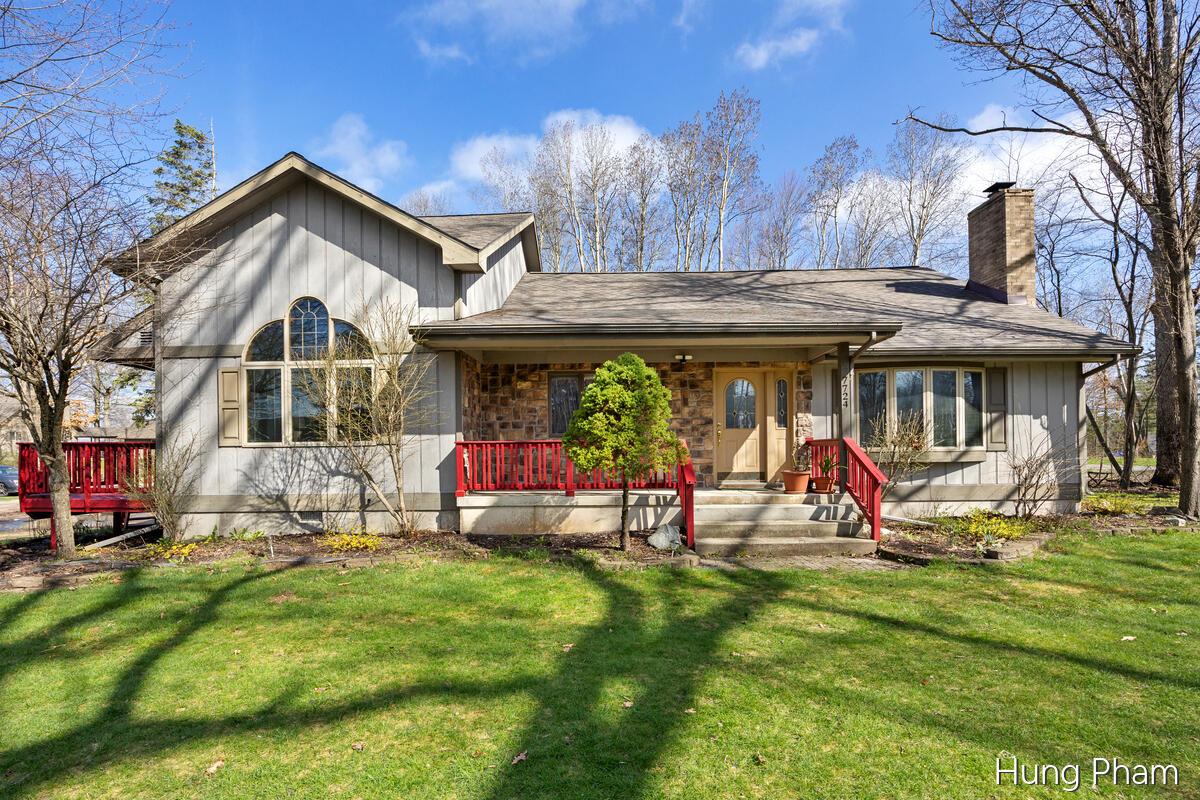
Welcome to your serene retreat in the heart of the highly coveted Canadian Lakes community. This traditional two-story residence offers nearly 2,400 square feet of finished living space, perfectly situated on a peaceful lot that captures the essence of Northern Michigan living.
Association membership provides indoor and outdoor pool, gym, private lake access, snow plow of the roads, and more!
Association membership provides indoor and outdoor pool, gym, private lake access, snow plow of the roads, and more!
Property Details
Price:
$361,900
MLS #:
26016714
Status:
Active
Beds:
3
Baths:
3
Type:
Single Family
Subtype:
Single Family Residence
Subdivision:
Canadian Lakes #6
Listed Date:
Apr 21, 2026
Finished Sq Ft:
2,390
Total Sq Ft:
2,390
Lot Size:
7,405 sqft / 0.17 acres (approx)
Year Built:
1975
Schools
School District:
Chippewa Hills
Interior
Appliances
Built-In Electric Oven, Cooktop, Dishwasher, Disposal, Dryer, Microwave, Refrigerator, Washer
Bathrooms
3 Full Bathrooms
Cooling
Central Air
Fireplaces Total
1
Flooring
Laminate
Heating
Forced Air
Interior Features
Ceiling Fan(s), Broadband, Garage Door Opener, Eat-in Kitchen
Laundry Features
Laundry Room, Main Level
Main Level Bedrooms
1
Exterior
Architectural Style
Traditional
Association Amenities
Airport Landing Strip, Baseball Diamond, Beach Area, Campground, Clubhouse, Fitness Center, Golf Membership, Indoor Pool, Library, Pets Allowed, Playground, Pool, Restaurant/Bar, Sauna, Security, Spa/Hot Tub, Storage, Tennis Court(s), Boat Launch, Other
Attached Garage YN
1
Construction Materials
Wood Siding
Garage Spaces
1
Lot Features
Corner Lot, Level, Recreational, Wooded
Parking Features
Attached
Patio And Porch Features
Deck, Porch(es)
Roof
Asphalt
Stories
2
Waterfront Features
Lake, Pond, River
Window Features
Skylight(s), Screens, Insulated Windows, Bay/Bow, Window Treatments
Financial
HOA Fee
$898
HOA Fee Frequency
Annually
HOA Includes
Other, Snow Removal
HOA Phone
231-972-7651
Tax Year
2025
Taxes
$4,073

Mortgage Calculator
Map
Current real estate data for Single Family in Stanwood as of Oct 05, 2026
25
Single Family Listed
124
Avg DOM
232
Avg $ / SqFt
$503,996
Avg List Price
Community
- Address7724 W Lake Drive Stanwood MI
- SubdivisionCanadian Lakes #6
- CityStanwood
- CountyMecosta
- Zip Code49346
Subdivisions in Stanwood
- Austin Twp
- Canadian Lakes
- Canadian Lakes #6
- Fawn Ridge Estates
- Hamlet
- Hidden Valley Estates #1
- Lost Canyon #2
- Morton Twp
- Royal South
- The Village of Hamlet
- Village of Camelot
- Village of Camelot at Tullymore
- Village of Hamlet
- Village of Hamlet at Tullymore
- Villages at Tullymore
- Villages of Hamlet at Tullymore
- Waterford Site Condominium
Similar Listings Nearby

Property Summary
- Located in the Canadian Lakes #6 subdivision, 7724 W Lake Drive Stanwood MI is a Single Family for sale in Stanwood, MI, 49346. It is listed for $361,900 and features 3 beds, 3 baths, and has approximately 2,390 square feet of living space, and was originally constructed in 1975. The current price per square foot is $151. The average price per square foot for Single Family listings in Stanwood is $232. The average listing price for Single Family in Stanwood is $503,996.

7724 W Lake Drive
Stanwood, MI