

$489,900
12136 Tullymore Drive #11
Stanwood, MI, 49346
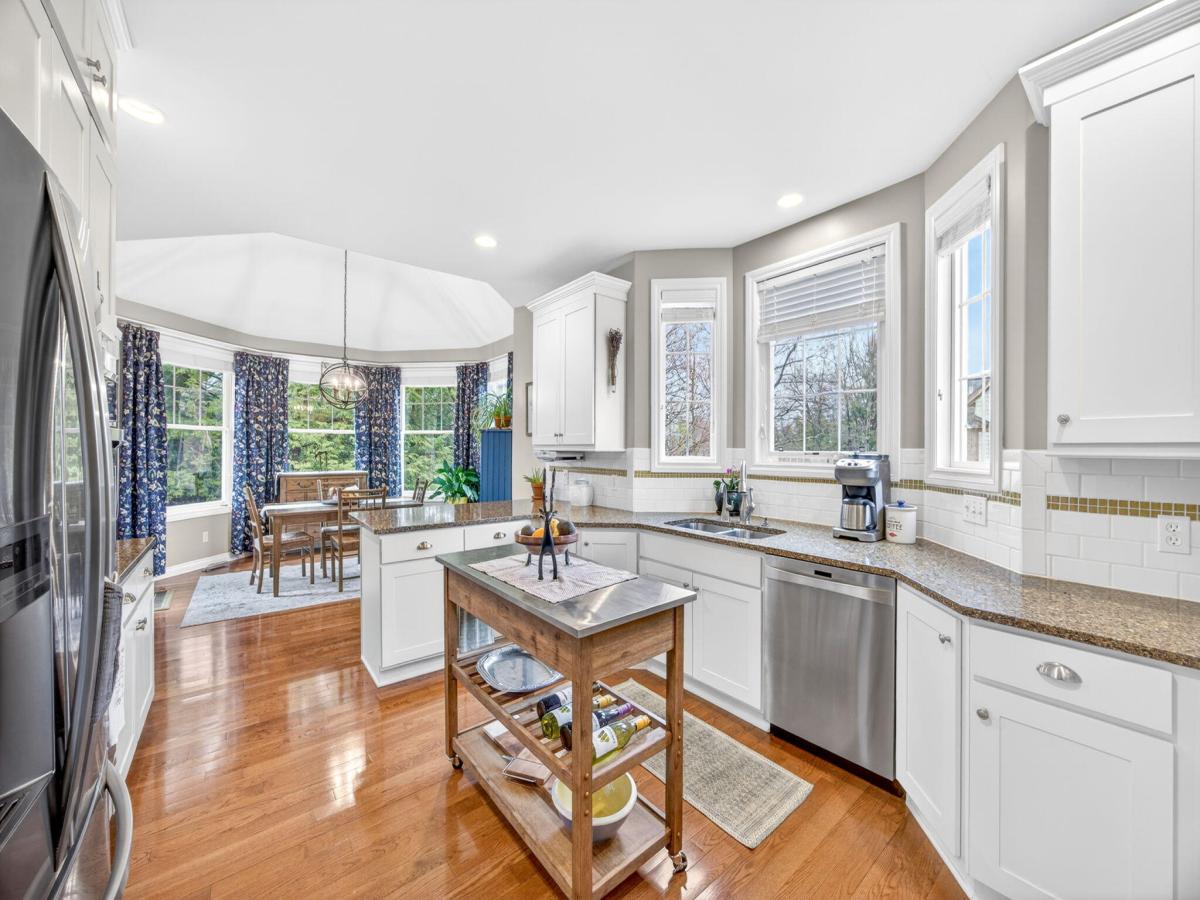
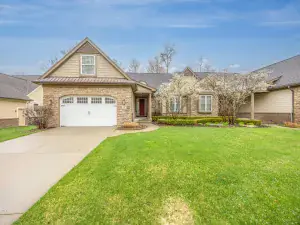
Fall is calling, and this may be the Par-fect place to answer. Some homes simply check the boxes. This one makes you want to move right in. Beautifully appointed, thoughtfully designed, and filled with features that make everyday living feel a little more luxurious, this Tullymore condo delivers the space and comfort buyers are looking for—without sacrificing the lifestyle that makes Northern Michigan so special. Step inside and the WOW factor starts immediately. The main level showcases a soaring vaulted ceiling, an open, airy feel and give the home an impressive sense of scale. Fresh paint adds a crisp, updated feel, while the warm and inviting living spaces make it just as easy to relax as they are to entertain. The kitchen is a showstopper. Soft-close cabinetry, beautiful granite and quartz countertops, an induction cooktop, and double ovens create a space that is as functional as it is stylish. Whether you’re preparing a quiet dinner or gathering everyone around the island for a holiday celebration, this kitchen is ready for it all. When autumn arrives and the evenings turn crisp, the fireplace becomes the perfect gathering spot. Pour a glass of wine, settle in, and enjoy the warmth and comfort of a home designed for four-season living. And just when you think you’ve found all the space you need, there’s more. The finished walkout lower level features a spacious family room and wet bar, creating an ideal second living space for entertaining, movie nights, game days, or simply spreading out. The finished Family Room Over Garage—the FROG—adds even more versatility and could easily become a home office, guest space, hobby room, bunk room, or private retreat. Then there’s the view. Beyond the windows, Shinglebrook Creek creates a peaceful natural backdrop where wildlife gathers and every season brings something new to see. Imagine coffee with the morning wildlife, brilliant fall color reflected in the changing landscape, and quiet evenings listening to the soothing sounds of nature. It’s the kind of setting that makes you slow down and stay awhile. This isn’t just condo living. It’s Northern Michigan living at its best. A beautifully finished home. A peaceful creekside setting. Space to entertain. Room for guests. A lifestyle built around the seasons. You’ll fall in love with everything else.
Property Details
Price:
$489,900
MLS #:
26015108
Status:
Active
Beds:
4
Baths:
3.5
Type:
Condo
Subtype:
Condominium
Subdivision:
Village of Camelot
Listed Date:
Apr 13, 2026
Finished Sq Ft:
3,502
Total Sq Ft:
2,106
Lot Size:
3,088 sqft / 0.07 acres (approx)
Year Built:
2008
Schools
School District:
Morley Stanwood
Interior
Appliances
Dishwasher, Disposal, Double Oven, Dryer, Microwave, Oven, Range, Refrigerator, Washer, Water Softener Owned
Bathrooms
3 Full Bathrooms, 1 Half Bathroom
Below Grade Finished Area
1396
Cooling
Central Air
Fireplaces Total
1
Flooring
Carpet, Tile, Wood
Heating
Forced Air
Interior Features
Ceiling Fan(s), Garage Door Opener, Wet Bar, Eat-in Kitchen, Pantry
Laundry Features
Laundry Room, Main Level, Sink
Main Level Bedrooms
2
Exterior
Architectural Style
Contemporary, Craftsman
Association Amenities
Clubhouse, Pets Allowed, Restaurant/Bar, Trail(s), Other
Attached Garage YN
1
Construction Materials
Brick, HardiPlank Type, Stone, Other
Garage Spaces
2
Lot Features
Level, Recreational, Sidewalk, Wetland Area, Site Condo, Golf Community, Cul-De-Sac
Parking Features
Garage Faces Front, Garage Door Opener, Attached
Patio And Porch Features
Covered, Deck, Patio, Porch(es)
Roof
Composition, Metal, Shingle
Security Features
Smoke Detector(s)
Stories
2
Waterfront Features
Stream/Creek, Other
Window Features
Low-Emissivity Windows, Screens, Insulated Windows, Window Treatments
Financial
HOA Fee
$1,161
HOA Fee Frequency
Quarterly
HOA Includes
Water, Trash, Snow Removal, Lawn/Yard Care
HOA Phone
231-972-4837
Tax Year
2025
Taxes
$4,597

Mortgage Calculator
Map
Community
- Address12136 Tullymore Drive #11 Stanwood MI
- SubdivisionVillage of Camelot
- CityStanwood
- CountyMecosta
- Zip Code49346
Subdivisions in Stanwood
- Austin Twp
- Canadian Lakes
- Canadian Lakes #6
- Fawn Ridge Estates
- Hamlet
- Hidden Valley Estates #1
- Lost Canyon #2
- Morton Twp
- Royal South
- The Village of Hamlet
- Village of Camelot
- Village of Camelot at Tullymore
- Village of Hamlet
- Village of Hamlet at Tullymore
- Villages at Tullymore
- Villages of Hamlet at Tullymore
- Waterford Site Condominium
Similar Listings Nearby
Property Summary
- Located in the Village of Camelot subdivision, 12136 Tullymore Drive #11 Stanwood MI is a Condo for sale in Stanwood, MI, 49346. It is listed for $489,900 and features 4 beds, 4 baths, and has approximately 3,502 square feet of living space, and was originally constructed in 2008. The current price per square foot is $140. The average price per square foot for Condo listings in Stanwood is $171. The average listing price for Condo in Stanwood is $517,038.

12136 Tullymore Drive #11
Stanwood, MI