

$454,900
42359 Sable Boulevard
Sterling Heights, MI, 48314

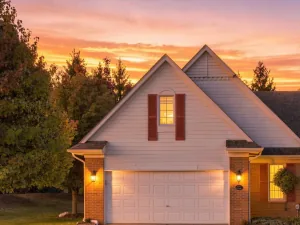
Hard-to-find detached ranch-style site condo in Sterling Heights! This move-in-ready brick ranch welcomes you with a spacious foyer and oversized entry closet. The living room features soaring vaulted ceilings, creating an open, airy feel. The oversized primary suite includes a walk-in closet and private en-suite bath. Additional bedrooms offer great natural light and ample closet space. The open kitchen provides abundant cabinetry and flows into the dining area with views of the serene backyard. Enjoy outdoor living with a new deck overlooking a private brick patio. First-floor laundry adds everyday convenience. The attached garage offers parking plus extra storage. The finished daylight basement provides flexible living space with plumbing prep for a future bath or kitchenette. A rare opportunity in a sought-after location with Utica Schools! Buyer/Buyer Agent to verify information. BATVI.
Property Details
Price:
$454,900
MLS #:
26006403
Status:
Pending
Beds:
3
Baths:
2.5
Type:
Condo
Subtype:
Condominium
Subdivision:
Silverbrook Manors
Listed Date:
Mar 23, 2026
Finished Sq Ft:
2,030
Total Sq Ft:
2,030
Lot Size:
7,841 sqft / 0.18 acres (approx)
Year Built:
2000
Schools
School District:
Utica
Interior
Appliances
Cooktop, Dishwasher, Disposal, Oven
Bathrooms
2 Full Bathrooms, 1 Half Bathroom
Below Grade Finished Area
1982
Cooling
Central Air
Fireplaces Total
1
Flooring
Carpet, Tile, Wood
Heating
Forced Air
Interior Features
Ceiling Fan(s), Broadband, Eat-in Kitchen
Laundry Features
Laundry Room, Main Level
Main Level Bedrooms
3
Exterior
Architectural Style
Ranch
Attached Garage YN
1
Construction Materials
Brick, Vinyl Siding
Garage Spaces
2
Lot Features
Site Condo
Parking Features
Garage Faces Front, Attached
Patio And Porch Features
Deck, Patio, Porch(es)
Roof
Asphalt, Shingle
Security Features
Smoke Detector(s)
Stories
1
Window Features
Bay/Bow
Financial
HOA Fee
$125
HOA Fee Frequency
Monthly
HOA Includes
None
HOA Phone
248-652-8221
Tax Year
2025
Taxes
$6,028

Mortgage Calculator
Map
Current real estate data for Condo in Sterling Heights as of Nov 21, 2026
91
Condo Listed
115
Avg DOM
144
Avg $ / SqFt
$231,022
Avg List Price
Community
- Address42359 Sable Boulevard Sterling Heights MI
- SubdivisionSilverbrook Manors
- CitySterling Heights
- CountyMacomb
- Zip Code48314
Subdivisions in Sterling Heights
Similar Listings Nearby

Property Summary
- Located in the Silverbrook Manors subdivision, 42359 Sable Boulevard Sterling Heights MI is a Condo for sale in Sterling Heights, MI, 48314. It is listed for $454,900 and features 3 beds, 3 baths, and has approximately 2,030 square feet of living space, and was originally constructed in 2000. The current price per square foot is $224. The average price per square foot for Condo listings in Sterling Heights is $144. The average listing price for Condo in Sterling Heights is $231,022.

42359 Sable Boulevard
Sterling Heights, MI