

$785,000
5496 Nathan E
Sterling Heights, MI, 48310
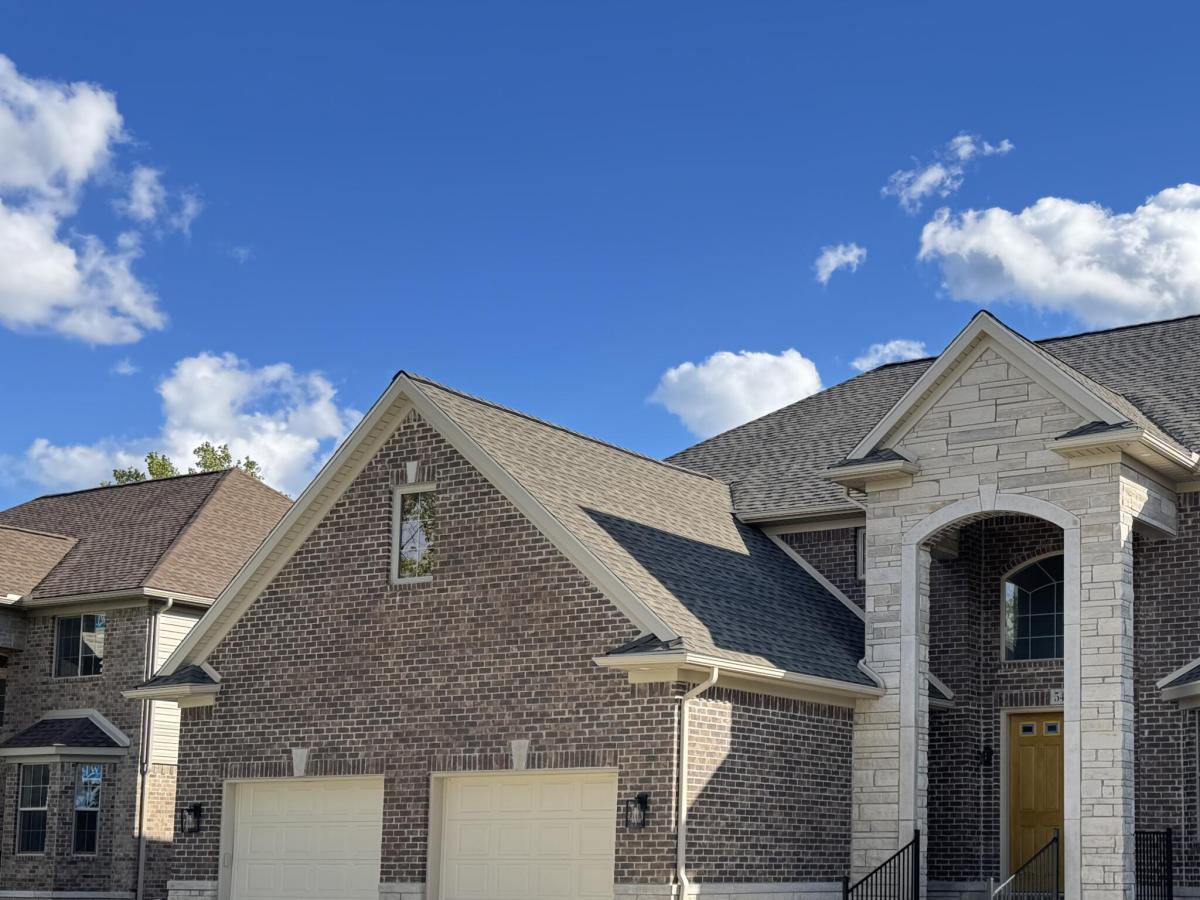
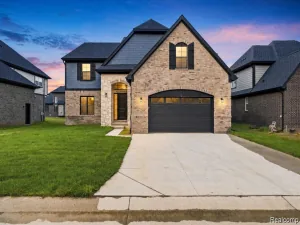
Brand-new, custom all-brick colonial in Sterling Heights (Utica Schools) on a 1/2 acre lot with NO HOA. This ~3,300 sq ft home offers 4 bedrooms, 4 full baths, and a dedicated library with French doors. Real hardwood floors, a custom chandelier, and a fireplace set the tone. The kitchen features custom cabinetry, quartz countertops, and a walk-in pantry. A mud room and a laundry room keep life organized. The bonus room above the 2.5-car garage is perfect for an office, playroom, or guest suite. Central air for year-round comfort. Outside, the spacious backyard is a rare find, ready for cookouts, a patio, pool, or a garden. This is new construction without the cookie-cutter feel. Every finish was chosen with intention, and every inch was built to last. Custom family-built craftsmanship. Seller is a licensed Real Estate Agent. Schedule your private showing today!
Property Details
Price:
$785,000
MLS #:
26054210
Status:
Active
Beds:
4
Baths:
4
Type:
Single Family
Subtype:
Single Family Residence
Subdivision:
SP Eyster’s Mound Road Farms 6
Listed Date:
Oct 11, 2026
Finished Sq Ft:
3,315
Total Sq Ft:
3,315
Lot Size:
24,829 sqft / 0.57 acres (approx)
Year Built:
2026
Schools
School District:
Utica
Interior
Appliances
Humidifier, Disposal
Bathrooms
4 Full Bathrooms
Cooling
Central Air
Fireplaces Total
1
Flooring
Ceramic Tile, Tile, Wood
Heating
Forced Air
Interior Features
Ceiling Fan(s), Garage Door Opener, Center Island, Eat-in Kitchen, Pantry
Laundry Features
Laundry Room, Main Level
Exterior
Architectural Style
Colonial
Attached Garage YN
1
Construction Materials
Brick, Stone
Garage Spaces
2
New Construction YN
1
Parking Features
Garage Faces Front, Garage Door Opener, Attached
Patio And Porch Features
Porch(es)
Roof
Shingle
Security Features
Carbon Monoxide Detector(s), Smoke Detector(s)
Stories
2
Window Features
Garden Window
Financial
Tax Year
2025
Taxes
$913

Mortgage Calculator
Map
Current real estate data for Single Family in Sterling Heights as of Nov 06, 2026
287
Single Family Listed
93
Avg DOM
171
Avg $ / SqFt
$383,831
Avg List Price
Community
- Address5496 Nathan E Sterling Heights MI
- SubdivisionSP Eyster’s Mound Road Farms 6
- CitySterling Heights
- CountyMacomb
- Zip Code48310
Subdivisions in Sterling Heights
Similar Listings Nearby


Property Summary
- Located in the SP Eyster’s Mound Road Farms 6 subdivision, 5496 Nathan E Sterling Heights MI is a Single Family for sale in Sterling Heights, MI, 48310. It is listed for $785,000 and features 4 beds, 4 baths, and has approximately 3,315 square feet of living space, and was originally constructed in 2026. The current price per square foot is $237. The average price per square foot for Single Family listings in Sterling Heights is $171. The average listing price for Single Family in Sterling Heights is $383,831.

5496 Nathan E
Sterling Heights, MI