

$260,000
11748 Delvin Drive
Sterling Heights, MI, 48313

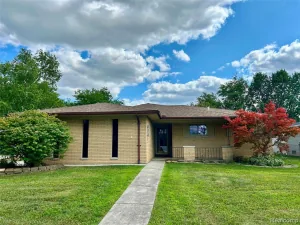
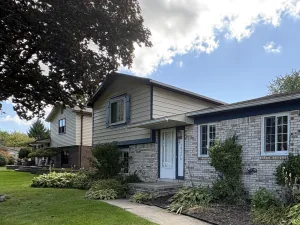
Move-in ready and thoughtfully updated, this charming brick home sits on a deep, fully fenced lot in the desirable Utica School District. Inside, you’ll find updated gray-toned LVP flooring, rich hardwood floors, and a bright, versatile layout ideal for everyday living and entertaining. The spacious kitchen is a true standout, featuring white cabinetry with glass-front accents, butcher block countertops, a deep farmhouse apron-front sink, stylish patterned tile backsplash, a stainless steel range hood, and updated stainless steel appliances—including a double-oven range and French-door refrigerator—all flowing seamlessly into the dining and main living areas. Upstairs, a generous secondary living space with fresh neutral paint, LVP flooring, a built-in closet, and a modern orb chandelier at the landing offers endless flexibility as a cozy family lounge or dedicated home office. Both bathrooms have been tastefully renovated; the full bath showcases marble-look tiled shower walls, hexagon mosaic tile flooring, and a modern dark vanity with a marble-look countertop. Additional highlights include a new AC installed in 2024, a few month-old garage door opener for peace of mind, a laundry/utility area, and direct access to a spacious brick paver patio overlooking the expansive backyard. Car enthusiasts, hobbyists, and fitness buffs will love the extra-deep 2.5-car garage equipped with built-in cabinetry, workbenches, and ample room for a dedicated workshop or home gym. Buyer incentives available with this home: ask about a lender credit toward closing costs or a lender-paid temporary rate buydown. Terms apply.
Property Details
Price:
$260,000
MLS #:
20261092795
Status:
Active
Beds:
3
Baths:
1.5
Type:
Single Family
Subtype:
Single Family Residence
Subdivision:
Sterling Heights City
Listed Date:
Nov 17, 2026
Finished Sq Ft:
1,550
Total Sq Ft:
1,550
Lot Size:
10,890 sqft / 0.25 acres (approx)
Year Built:
1959
Schools
School District:
Utica
Interior
Appliances
Washer, Refrigerator, Range, Microwave, Dryer, Disposal, Dishwasher
Bathrooms
1 Full Bathroom, 1 Half Bathroom
Cooling
Central Air
Heating
Forced Air
Exterior
Construction Materials
Brick, Vinyl Siding
Exterior Features
Fenced Back, Patio, Porch(es)
Garage Spaces
2.5
Parking Features
Detached
Roof
Asphalt
Stories
2
Financial
Taxes
$4,171

Mortgage Calculator
Map
Current real estate data for Single Family in Sterling Heights as of Nov 21, 2026
287
Single Family Listed
96
Avg DOM
173
Avg $ / SqFt
$384,028
Avg List Price
Community
- Address11748 Delvin Drive Sterling Heights MI
- SubdivisionSterling Heights City
- CitySterling Heights
- CountyMacomb
- Zip Code48313
Subdivisions in Sterling Heights
Similar Listings Nearby
Property Summary
- Located in the Sterling Heights City subdivision, 11748 Delvin Drive Sterling Heights MI is a Single Family for sale in Sterling Heights, MI, 48313. It is listed for $260,000 and features 3 beds, 2 baths, and has approximately 1,550 square feet of living space, and was originally constructed in 1959. The current price per square foot is $168. The average price per square foot for Single Family listings in Sterling Heights is $173. The average listing price for Single Family in Sterling Heights is $384,028.

11748 Delvin Drive
Sterling Heights, MI