

$249,900
14349 Shadywood Drive
Sterling Heights, MI, 48312
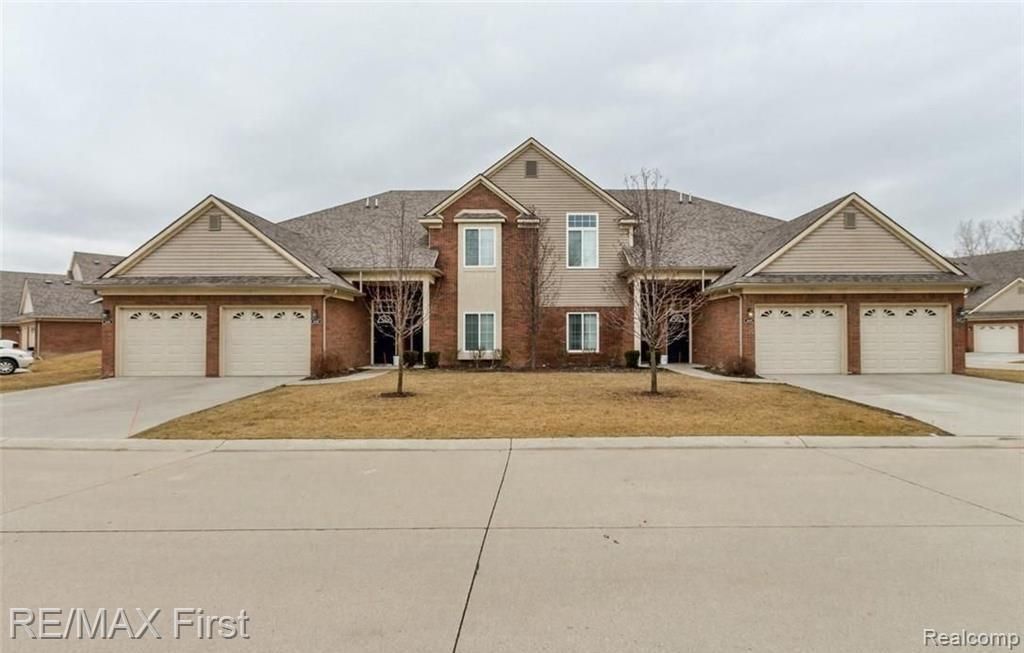
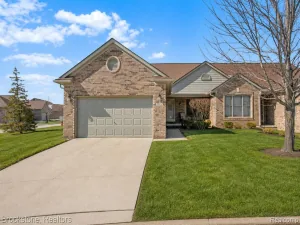
Welcome home to this beautifully updated and meticulously maintained upper-level condo offering just under 1,600 sq ft of open-concept living in a private, tree-lined setting tucked deep within a quiet, well-kept complex. a stunning double-sided fireplace shared between the great room and the kitchen, the space feels warm and inviting—perfect for entertaining or relaxing while enjoying the view through oversized windows. The spacious kitchen offers granite countertops, and a nice balcony ideal for morning coffee or evening unwinding. This is in great condition home includes 2 large bedrooms and 2 full baths, including a master suite with its own bath and generous walk-in closet; both bedrooms also feature oversized closets for exceptional storage. a huge laundry room with washer and dryer included, fresh paint, an oversized 1-car attached garage with overhead storage. Located in highly desirable Utica Schools and close to shopping, dining, and more, this pet-friendly condo offers convenience, comfort, and privacy all in one. Tons of guest parking available, and This condo is sold with an active lease that can be transferred to the new owner. Truly a must-see—just close and move right in! Clean, clean clean!!
Property Details
Price:
$249,900
MLS #:
20251055190
Status:
Pending
Beds:
2
Baths:
2
Type:
Condo
Subtype:
Condominium
Subdivision:
Sterling Heights City
Listed Date:
Dec 8, 2025
Finished Sq Ft:
1,558
Total Sq Ft:
1,558
Year Built:
2014
Schools
School District:
Utica
Interior
Appliances
Washer, Refrigerator, Oven, Microwave, Dryer, Dishwasher
Bathrooms
2 Full Bathrooms
Cooling
Central Air
Heating
Forced Air
Laundry Features
Upper Level
Exterior
Attached Garage YN
1
Construction Materials
Brick
Exterior Features
Patio
Garage Spaces
1
Parking Features
Attached
Roof
Asphalt
Stories
1
Financial
HOA Fee
$360
HOA Fee Frequency
Monthly
HOA Includes
Lawn/Yard Care, Snow Removal, Trash, Water, Other
HOA Phone
586-997-0820
Taxes
$5,118

Mortgage Calculator
Map
Current real estate data for Condo in Sterling Heights as of Oct 07, 2026
105
Condo Listed
95
Avg DOM
147
Avg $ / SqFt
$225,792
Avg List Price
Community
- Address14349 Shadywood Drive Sterling Heights MI
- SubdivisionSterling Heights City
- CitySterling Heights
- CountyMacomb
- Zip Code48312
Subdivisions in Sterling Heights
Similar Listings Nearby
Property Summary
- Located in the Sterling Heights City subdivision, 14349 Shadywood Drive Sterling Heights MI is a Condo for sale in Sterling Heights, MI, 48312. It is listed for $249,900 and features 2 beds, 2 baths, and has approximately 1,558 square feet of living space, and was originally constructed in 2014. The current price per square foot is $160. The average price per square foot for Condo listings in Sterling Heights is $147. The average listing price for Condo in Sterling Heights is $225,792.

14349 Shadywood Drive
Sterling Heights, MI