

$265,000
33925 Oakwood Drive
Sterling Heights, MI, 48312
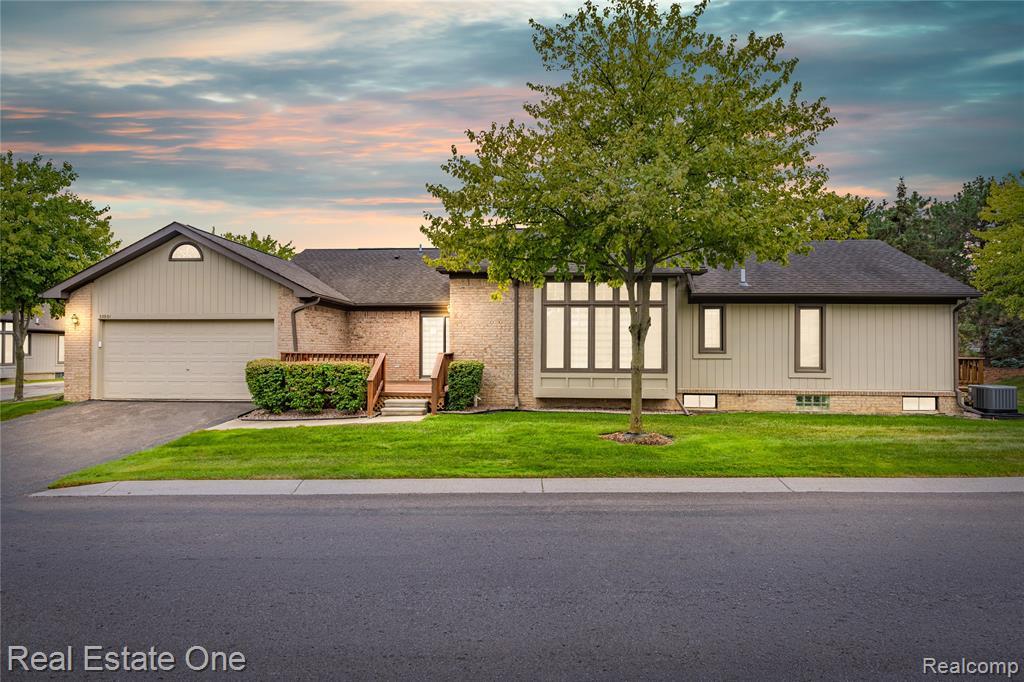
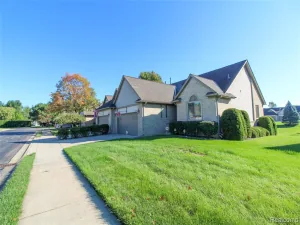
Welcome to this **beautifully renovated 2-bedroom, 2-bath ranch condo** in The Coves of Sterling Heights! Offering an open, light-filled layout, this move-in-ready home has been extensively updated from top to bottom. The impressive great room features **vaulted ceilings, recessed lighting, a gas fireplace, skylight, and doorwall leading to the private rear patio**—perfect for relaxing or entertaining.The updated kitchen features **new cabinetry, countertops, flooring, and appliances**, while both full bathrooms have been beautifully remodeled with modern finishes. The spacious primary suite offers a private bath, and wider doorways throughout provide added convenience and accessibility.Additional updates include **new flooring and fresh paint throughout, recessed lighting, updated fixtures, and a newly finished basement** offering a tremendous amount of additional living, entertaining, or recreation space. Skylights in the **foyer, kitchen, and great room** bring in abundant natural light. Complete with an **attached 2-car garage and private entry**, this stylish ranch condo offers the perfect combination of comfort, space, and modern updates. **Nothing to do but move in and enjoy—this one is a must-see!**
Property Details
Price:
$265,000
MLS #:
20261067048
Status:
Pending
Beds:
2
Baths:
2
Type:
Condo
Subtype:
Condominium
Subdivision:
Sterling Heights City
Listed Date:
Aug 21, 2026
Finished Sq Ft:
2,268
Total Sq Ft:
1,268
Year Built:
1994
Schools
School District:
Warren
Interior
Appliances
Refrigerator, Range, Microwave, Disposal, Dishwasher
Bathrooms
2 Full Bathrooms
Cooling
Central Air
Heating
Forced Air
Interior Features
Basement Finished
Laundry Features
Main Level
Exterior
Attached Garage YN
1
Construction Materials
Brick, Wood Siding
Exterior Features
Deck(s), Porch(es)
Garage Spaces
2
Parking Features
Attached
Stories
1
Financial
HOA Fee
$420
HOA Fee Frequency
Monthly
HOA Includes
Lawn/Yard Care, Snow Removal, Water
HOA Phone
586-254-3000 or 586-254-3331 grace@teamjbc.com
Taxes
$6,092

Mortgage Calculator
Map
Current real estate data for Condo in Sterling Heights as of Oct 07, 2026
105
Condo Listed
95
Avg DOM
147
Avg $ / SqFt
$225,792
Avg List Price
Community
- Address33925 Oakwood Drive Sterling Heights MI
- SubdivisionSterling Heights City
- CitySterling Heights
- CountyMacomb
- Zip Code48312
Subdivisions in Sterling Heights
Similar Listings Nearby
Property Summary
- Located in the Sterling Heights City subdivision, 33925 Oakwood Drive Sterling Heights MI is a Condo for sale in Sterling Heights, MI, 48312. It is listed for $265,000 and features 2 beds, 2 baths, and has approximately 2,268 square feet of living space, and was originally constructed in 1994. The current price per square foot is $117. The average price per square foot for Condo listings in Sterling Heights is $147. The average listing price for Condo in Sterling Heights is $225,792.

33925 Oakwood Drive
Sterling Heights, MI