

$549,900
34607 John Bartley Circle
Sterling Heights, MI, 48310
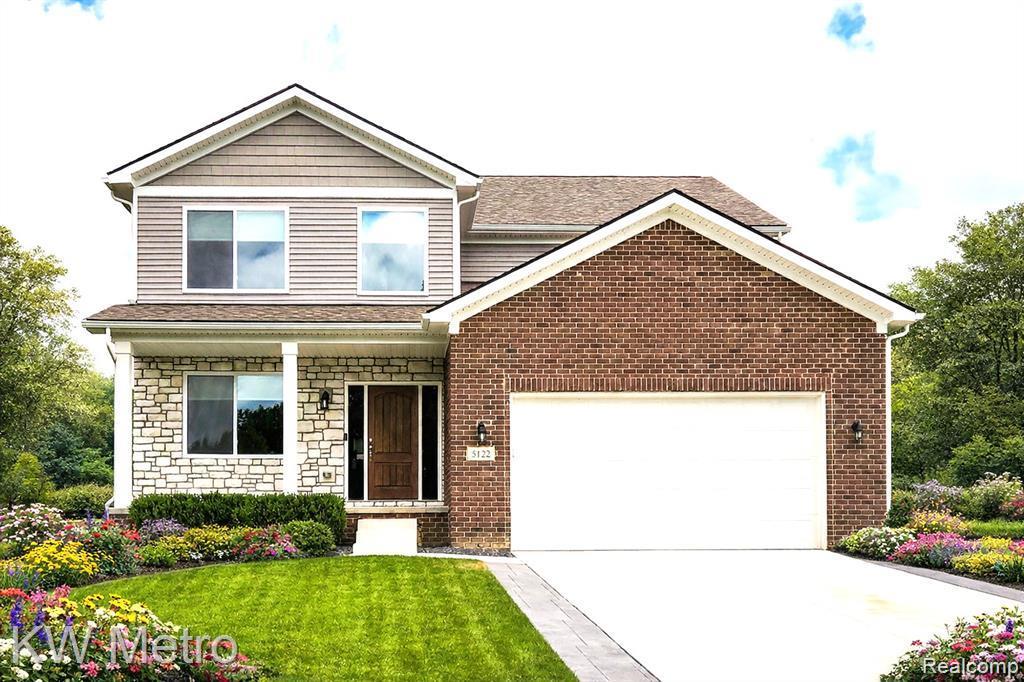
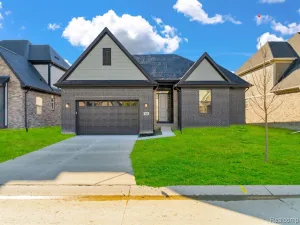
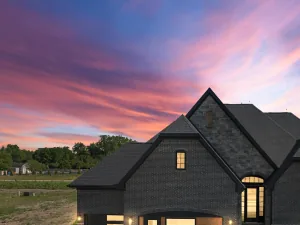
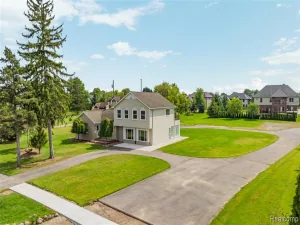
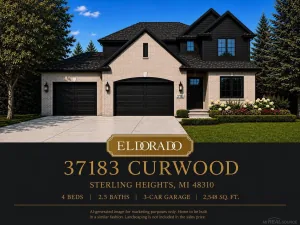
Grand Opening of Warner Meadows! To Be Built. D.R. Horton’s “Harrison” Colonial now offered at this new community adjacent to Puffin Park. Large Foyer with Luxury Vinyl Wood Plank Flooring leads to the Open Floorplan for today’s lifestyle gathering family and friends. A Flex Room Off the Foyer Allows for Multi-Use – such as Office, Play Room, Flex Room, Hobby Room. Culinary Kitchen features Oversized Walk-In Pantry, Granite Countertops, Stainless Steel GE Appliances, 42″ Tall Upper Cabinets and Central 7′ Island with Overhang for Bar Seating. Optional Gourmet Kitcvhen Appliance Package Available as Upgrade for Double Wall Oven. Lots of space in the Great Room with overflow to the Nook & Kitchen. The Mud Room is located at the entry from the Two-Car Garage with Walk-In Storage Closet. The Second Floor Hosts Three Secondary Bedrooms -Each with a Walk-In Closet. The Primary Master Bedroom showcases a Designer Double Step Ceiling and EnSuite Ceramic Tile Bath with Double SInk Vanity, Separate Shower & Tub, Private Toilet Area and Walk-In Closet. Conveniently the Laundry Room is on the Second Floor where the clothes are. Extra Deep 8′ 6″ Basement with Egress Window for more flexible space. Energy Efficiency is a focus with the Programmable Thermostat, Central Air, Furnace and 50 Gallon Water Heater. Wonderful location with easy access to expressways, parks, restaurants, markets and schools. Buy now and make your own color selections for your very own Dream Home.Photos are of previously built Harrison homes.
Property Details
Price:
$549,900
MLS #:
20261069733
Status:
Active
Beds:
4
Baths:
2.5
Type:
Single Family
Subtype:
Single Family Residence
Subdivision:
Sterling Heights City
Listed Date:
Aug 31, 2026
Finished Sq Ft:
2,801
Total Sq Ft:
2,801
Lot Size:
9,148 sqft / 0.21 acres (approx)
Year Built:
2026
Schools
School District:
Warren
Interior
Appliances
Range, Microwave, Disposal
Bathrooms
2 Full Bathrooms, 1 Half Bathroom
Cooling
Central Air
Heating
Forced Air
Interior Features
Home Warranty
Laundry Features
Upper Level
Exterior
Attached Garage YN
1
Construction Materials
Brick, Vinyl Siding
Exterior Features
Porch(es)
Garage Spaces
2
Lot Features
Level
Parking Features
Attached
Roof
Asphalt
Stories
2
Financial
HOA Fee
$475
HOA Fee Frequency
Annually
HOA Phone
586-929-6567
Taxes
$1,000

Mortgage Calculator
Map
Current real estate data for Single Family in Sterling Heights as of Oct 07, 2026
284
Single Family Listed
83
Avg DOM
170
Avg $ / SqFt
$386,611
Avg List Price
Community
- Address34607 John Bartley Circle Sterling Heights MI
- SubdivisionSterling Heights City
- CitySterling Heights
- CountyMacomb
- Zip Code48310
Subdivisions in Sterling Heights
Similar Listings Nearby
Property Summary
- Located in the Sterling Heights City subdivision, 34607 John Bartley Circle Sterling Heights MI is a Single Family for sale in Sterling Heights, MI, 48310. It is listed for $549,900 and features 4 beds, 3 baths, and has approximately 2,801 square feet of living space, and was originally constructed in 2026. The current price per square foot is $196. The average price per square foot for Single Family listings in Sterling Heights is $170. The average listing price for Single Family in Sterling Heights is $386,611.

34607 John Bartley Circle
Sterling Heights, MI