

$485,000
36832 Melbourne Drive
Sterling Heights, MI, 48312
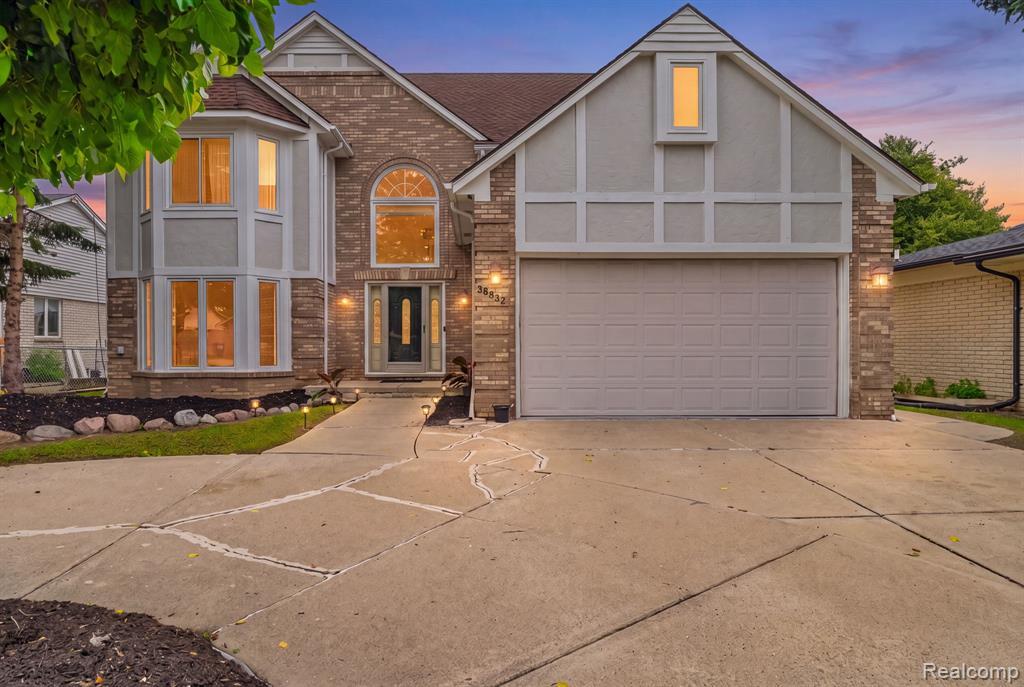
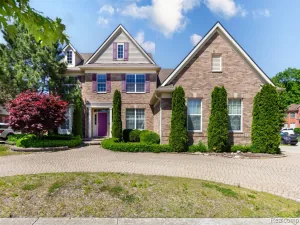
Welcome to this beautifully maintained 4 bedroom, 2 full and 2 half bath colonial in Sterling Heights’ desirable Candlewood Village, located within the award-winning Utica Community Schools. From the circle driveway and mature landscaping to the inviting front entry, this home makes a great first impression. Inside, you’ll find a grand two-story foyer, spacious living and dining rooms, and a well-appointed kitchen featuring white shaker cabinets, a gas cooktop, double wall ovens, a large island with seating, and a bright breakfast nook filled with natural light from skylights and oversized windows. Just off the kitchen, the sunken family room offers a striking floor-to-ceiling fireplace, creating the perfect space to relax or entertain. The main floor also includes a convenient laundry room and powder bath. Upstairs, the primary suite is a true retreat with its own sitting area, cozy fireplace, walk-in closet, and private bath with a jetted tub and separate glass shower. Three additional bedrooms provide plenty of space, including one with access to a partially insulated bonus room above the garage that’s ideal for extra storage. The finished basement is built for entertaining, complete with a wet bar, spacious recreation area, and an additional half bath. Outside, enjoy a private, tree-lined backyard with a large patio, retractable awning, swing set, and an all-brick storage shed. Major updates include the furnace (2021 and A/C (2026), luxury vinyl plank flooring throughout the main level (2022), newer upstairs and kitchen windows (2019), updated second-floor bathroom flooring, basement waterproofing with new flooring and recessed lighting, a replaced sump pump, and a professionally maintained lawn and landscape. Conveniently located near Metro Parkway, Freedom Hill, golf courses, parks, shopping, dining, and more, this is a home you’ll want to see in person.
Property Details
Price:
$485,000
MLS #:
20261051593
Status:
Active Under Contract
Beds:
4
Baths:
3
Type:
Single Family
Subtype:
Single Family Residence
Subdivision:
Sterling Heights City
Listed Date:
Jul 7, 2026
Finished Sq Ft:
4,414
Total Sq Ft:
2,948
Lot Size:
7,405 sqft / 0.17 acres (approx)
Year Built:
1991
Schools
School District:
Utica
Interior
Bathrooms
2 Full Bathrooms, 2 Half Bathrooms
Heating
Forced Air
Interior Features
Basement Finished
Exterior
Attached Garage YN
1
Construction Materials
Brick
Garage Spaces
2
Parking Features
Attached
Stories
2
Financial
Taxes
$8,210

Mortgage Calculator
Map
Current real estate data for Single Family in Sterling Heights as of Aug 21, 2026
289
Single Family Listed
78
Avg DOM
167
Avg $ / SqFt
$387,239
Avg List Price
Community
- Address36832 Melbourne Drive Sterling Heights MI
- SubdivisionSterling Heights City
- CitySterling Heights
- CountyMacomb
- Zip Code48312
Subdivisions in Sterling Heights
Similar Listings Nearby
Property Summary
- Located in the Sterling Heights City subdivision, 36832 Melbourne Drive Sterling Heights MI is a Single Family for sale in Sterling Heights, MI, 48312. It is listed for $485,000 and features 4 beds, 3 baths, and has approximately 4,414 square feet of living space, and was originally constructed in 1991. The current price per square foot is $110. The average price per square foot for Single Family listings in Sterling Heights is $167. The average listing price for Single Family in Sterling Heights is $387,239.

36832 Melbourne Drive
Sterling Heights, MI