

$319,900
39392 Owendale Drive
Sterling Heights, MI, 48310
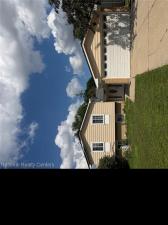
Welcome to this move-in-ready home in Sterling Heights, located within the highly regarded Utica Community Schools district. This spacious home features a large kitchen with granite countertops, stainless steel appliances, and an open-concept layout that flows seamlessly into the living and dining areas. Hardwood flooring throughout the main living spaces and bedrooms creates a warm and cohesive feel.The lower level offers stylish tile flooring and additional living space, perfect for relaxing, entertaining, or creating a space tailored to your needs. The home also includes newer fabric blinds, abundant recessed lighting, and numerous updates completed in 2023, including the furnace, air conditioning system, roof, and windows. Additional improvements include a new front door and garage door.Step outside to enjoy the large fenced-in backyard and concrete patio, offering a private outdoor retreat ideal for gatherings, play, or quiet evenings. A shed provides convenient additional storage. Don’t miss this exceptional opportunity to own a beautifully updated home in a desirable Sterling Heights location. Schedule your private showing today!
Property Details
Price:
$319,900
MLS #:
20261052352
Status:
Active
Beds:
3
Baths:
1.5
Type:
Single Family
Subtype:
Single Family Residence
Subdivision:
Sterling Heights City
Listed Date:
Jul 7, 2026
Finished Sq Ft:
1,760
Total Sq Ft:
1,760
Lot Size:
7,405 sqft / 0.17 acres (approx)
Year Built:
1977
Schools
School District:
Utica
Interior
Bathrooms
1 Full Bathroom, 1 Half Bathroom
Heating
Forced Air
Exterior
Attached Garage YN
1
Construction Materials
Aluminum Siding, Brick
Garage Spaces
2.5
Parking Features
Attached
Stories
3
Financial
Taxes
$4,470

Mortgage Calculator
Map
Current real estate data for Single Family in Sterling Heights as of Aug 29, 2026
292
Single Family Listed
78
Avg DOM
167
Avg $ / SqFt
$385,525
Avg List Price
Community
- Address39392 Owendale Drive Sterling Heights MI
- SubdivisionSterling Heights City
- CitySterling Heights
- CountyMacomb
- Zip Code48310
Subdivisions in Sterling Heights
Similar Listings Nearby
Property Summary
- Located in the Sterling Heights City subdivision, 39392 Owendale Drive Sterling Heights MI is a Single Family for sale in Sterling Heights, MI, 48310. It is listed for $319,900 and features 3 beds, 2 baths, and has approximately 1,760 square feet of living space, and was originally constructed in 1977. The current price per square foot is $182. The average price per square foot for Single Family listings in Sterling Heights is $167. The average listing price for Single Family in Sterling Heights is $385,525.

39392 Owendale Drive
Sterling Heights, MI