

$299,900
8860 Kidley Drive
Sterling Heights, MI, 48314

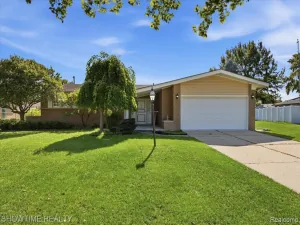
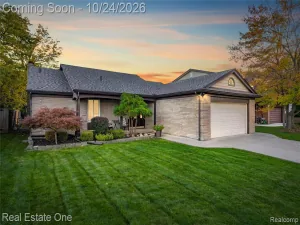
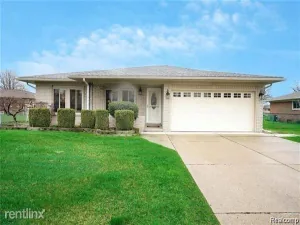
Unpack and enjoy. This extensively updated northern Sterling Heights ranch pairs refinished hardwood floors with a refreshed kitchen featuring new granite countertops, all-new 2026 stainless-steel appliances, tile backsplash, refinished wood cabinetry, and a touchless faucet from the future. The remodeled full bath features a new vanity, modern fixtures, and updated tile tub/shower surround. Downstairs, the finished basement adds flexible living space with new luxury vinyl flooring and drywall, an exposed ceiling, half bath, workshop, laundry area, and generous storage.Additional highlights include 30 YEAR CLASS A SHINGLES on the Roof (Sep. 2008 – Roof still has ~12 years of life), an attached two-car garage, a large fully fenced backyard, underground sprinklers, a 2022 HVAC system, and an included 2021 washer and dryer. For added transparency, the home was inspected before listing by a Certified Master Inspector. With the seller’s permission, a copy of the report is available at the property for review during showings. Located in the Utica Community Schools district, close to parks, trails, shopping, and dining, with easy access to M-59 and M-53.
Property Details
Price:
$299,900
MLS #:
20261075735
Status:
Pending
Beds:
3
Baths:
1.5
Type:
Single Family
Subtype:
Single Family Residence
Subdivision:
Sterling Heights City
Listed Date:
Sep 30, 2026
Finished Sq Ft:
1,839
Total Sq Ft:
1,039
Lot Size:
11,326 sqft / 0.26 acres (approx)
Year Built:
1959
Schools
School District:
Utica
Interior
Appliances
Washer, Range, Dryer
Bathrooms
1 Full Bathroom, 1 Half Bathroom
Cooling
Central Air
Heating
Forced Air
Interior Features
Basement Finished
Laundry Features
Lower Level
Exterior
Attached Garage YN
1
Construction Materials
Brick
Exterior Features
Fenced Back, Patio, Porch(es)
Garage Spaces
2.5
Parking Features
Attached, Garage Door Opener
Roof
Slate
Stories
1
Financial
Taxes
$2,654

Mortgage Calculator
Map
Current real estate data for Single Family in Sterling Heights as of Nov 21, 2026
287
Single Family Listed
96
Avg DOM
173
Avg $ / SqFt
$384,028
Avg List Price
Community
- Address8860 Kidley Drive Sterling Heights MI
- SubdivisionSterling Heights City
- CitySterling Heights
- CountyMacomb
- Zip Code48314
Subdivisions in Sterling Heights
Similar Listings Nearby
Property Summary
- Located in the Sterling Heights City subdivision, 8860 Kidley Drive Sterling Heights MI is a Single Family for sale in Sterling Heights, MI, 48314. It is listed for $299,900 and features 3 beds, 2 baths, and has approximately 1,839 square feet of living space, and was originally constructed in 1959. The current price per square foot is $163. The average price per square foot for Single Family listings in Sterling Heights is $173. The average listing price for Single Family in Sterling Heights is $384,028.

8860 Kidley Drive
Sterling Heights, MI