

$290,000
8965 Shannon Drive
Sterling Heights, MI, 48314
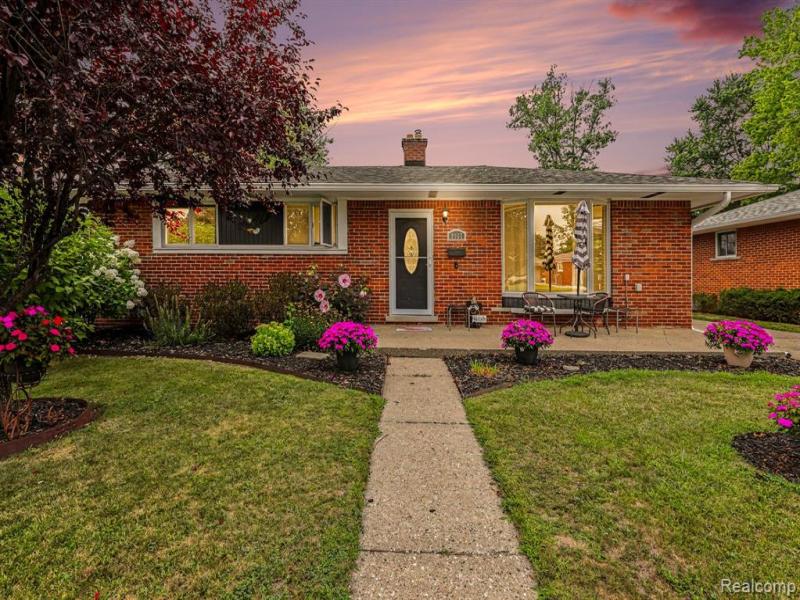
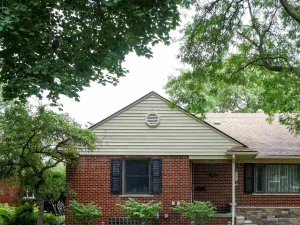
Welcome home to this beautifully maintained 3-bedroom, 2-full-bath brick ranch in the highly desirable Utica Community Schools district! Impressive curb appeal, convenient first-floor living and a long list of updates make this home truly move-in ready. Step inside to gleaming hardwood floors throughout the spacious living room and all three bedrooms. The beautifully remodeled kitchen (2019) features quartz countertops, updated cabinetry, subway tile backsplash, luxury vinyl plank flooring, newer appliances and stylish fixtures. The adjoining dining area features a newer Andersen doorwall opening to an expansive 29×12 deck—perfect for outdoor dining and entertaining—overlooking the large, fully fenced backyard. An oversized 2.5-car detached garage plus storage shed provide plenty of room for vehicles, tools and outdoor equipment. The main-floor bathroom was remodeled in 2017 and features custom tile and a spacious walk-in shower. Downstairs, the partially finished basement offers fantastic additional living and entertaining space with endless possibilities, plus a recently updated second full bathroom and a large laundry/utility room with abundant storage. Additional highlights include crown molding, updated lighting, Andersen windows throughout, newer entry and side doors (2015), gutters (2016), roof (2013) and water heater (2025). Enjoy a low-maintenance brick exterior and an excellent location convenient to shopping, dining, everyday amenities and major expressways. A move-in-ready brick ranch with Utica Schools, a fenced backyard, oversized garage and finished lower-level space—this one checks all the boxes! AV Equipment may be in use. BATVAI IDRBNG
Property Details
Price:
$290,000
MLS #:
20261063848
Status:
Active Under Contract
Beds:
3
Baths:
2
Type:
Single Family
Subtype:
Single Family Residence
Subdivision:
Sterling Heights City
Listed Date:
Aug 13, 2026
Finished Sq Ft:
1,700
Total Sq Ft:
1,100
Lot Size:
8,276 sqft / 0.19 acres (approx)
Year Built:
1958
Schools
School District:
Utica
Interior
Appliances
Washer, Microwave, Dryer, Disposal, Dishwasher
Bathrooms
2 Full Bathrooms
Cooling
Central Air
Heating
Forced Air
Interior Features
Basement Partially Finished
Laundry Features
Lower Level
Exterior
Construction Materials
Brick, Vinyl Siding
Exterior Features
Deck(s), Porch(es)
Garage Spaces
2.5
Parking Features
Detached
Roof
Asphalt
Stories
1
Financial
Taxes
$5,915

Mortgage Calculator
Map
Current real estate data for Single Family in Sterling Heights as of Aug 28, 2026
288
Single Family Listed
78
Avg DOM
167
Avg $ / SqFt
$386,206
Avg List Price
Community
- Address8965 Shannon Drive Sterling Heights MI
- SubdivisionSterling Heights City
- CitySterling Heights
- CountyMacomb
- Zip Code48314
Subdivisions in Sterling Heights
Similar Listings Nearby
Property Summary
- Located in the Sterling Heights City subdivision, 8965 Shannon Drive Sterling Heights MI is a Single Family for sale in Sterling Heights, MI, 48314. It is listed for $290,000 and features 3 beds, 2 baths, and has approximately 1,700 square feet of living space, and was originally constructed in 1958. The current price per square foot is $171. The average price per square foot for Single Family listings in Sterling Heights is $167. The average listing price for Single Family in Sterling Heights is $386,206.

8965 Shannon Drive
Sterling Heights, MI