

$1,749,000
3170 Wild Dunes Path
Stevensville, MI, 49127
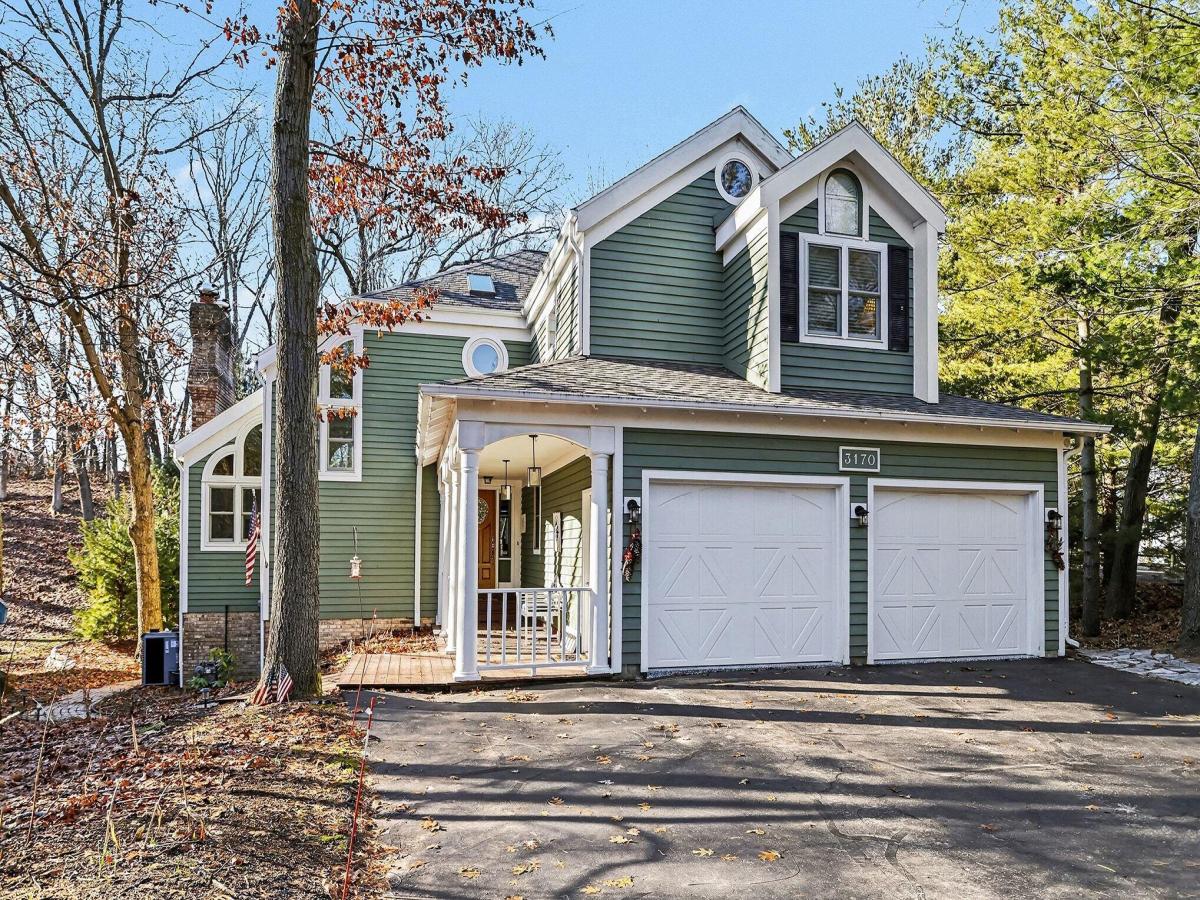
Experience timeless coastal elegance within the prestigious Wild Dunes Beach Association, a private, gated, golf-cart-friendly community offering exclusive Lake Michigan access, tennis and pickleball courts, and breathtaking panoramic views. Just a two-minute stroll from the sandy shoreline, this exceptional residence is quietly positioned on a secluded cul-de-sac less than 100 yards from the beach. Spanning over 3,500 square feet, the home offers a thoughtfully designed layout with four bedrooms and three and a half baths, blending comfort and sophistication. The main level is anchored by a light-filled great room with soaring vaulted ceilings, skylights, custom built-ins, and a striking fieldstone fireplace. French doors open to the formal dining room, while the kitchen and breakfast area create a seamless flow for entertaining and everyday living. The updated kitchen features granite countertops, refreshed cabinetry, and premium KitchenAid stainless steel appliances. A main-level laundry room with mudroom access adds effortless functionality. Upstairs, the private primary suite offers a peaceful retreat with a walk-in closet and spa-inspired bath featuring a jetted tub, walk-in shower, and dual vanities. Two additional bedrooms with lake views share a full bath. The walkout lower level provides a spacious family room with fireplace, office or flex space, additional bedroom, and full bath ideal for guests. Outdoor living is elevated with multiple private decks, a brick patio, outdoor wood pizza grill/fireplace, and a wooded backdrop perfect for entertaining or quiet relaxation. Every major mechanical system, the roof, and the septic system are brand new, offering peace of mind and effortless ownership. Enjoy swimming, kayaking, and unforgettable sunsets with private beach access, all minutes from acclaimed dining, wineries, and boutiques just 90 minutes from Chicago.
Property Details
Price:
$1,749,000
MLS #:
26052705
Status:
Active
Beds:
4
Baths:
3.5
Type:
Single Family
Subtype:
Single Family Residence
Listed Date:
Oct 2, 2026
Finished Sq Ft:
2,334
Total Sq Ft:
2,334
Lot Size:
19,161 sqft / 0.44 acres (approx)
Year Built:
1990
Schools
School District:
Lakeshore
Interior
Appliances
Built-In Electric Oven, Cooktop, Dishwasher, Disposal, Dryer, Microwave, Refrigerator, Washer
Bathrooms
3 Full Bathrooms, 1 Half Bathroom
Cooling
Central Air
Fireplaces Total
2
Flooring
Carpet, Ceramic Tile, Engineered Hardwood
Heating
Forced Air
Interior Features
Ceiling Fan(s), Broadband, Garage Door Opener, Wet Bar, Center Island, Eat-in Kitchen
Laundry Features
Laundry Room, Main Level
Exterior
Architectural Style
Traditional
Association Amenities
Beach Area, Pets Allowed, Tennis Court(s)
Attached Garage YN
1
Construction Materials
Wood Siding
Fencing
Fenced Back
Garage Spaces
2
Lot Features
Corner Lot, Wooded, Cul-De-Sac
Parking Features
Garage Faces Front, Garage Door Opener, Attached
Patio And Porch Features
Deck, Patio, Porch(es)
Roof
Composition
Stories
2
Waterfront Features
Lake
Window Features
Insulated Windows
Financial
HOA Fee
$3,700
HOA Fee Frequency
Annually
HOA Includes
Other, Snow Removal
Tax Year
2024
Taxes
$4,638

Mortgage Calculator
Map
Current real estate data for Single Family in Stevensville as of Oct 25, 2026
44
Single Family Listed
88
Avg DOM
214
Avg $ / SqFt
$538,718
Avg List Price
Community
- Address3170 Wild Dunes Path Stevensville MI
- CityStevensville
- CountyBerrien
- Zip Code49127
Subdivisions in Stevensville
Similar Listings Nearby
Property Summary
- 3170 Wild Dunes Path Stevensville MI is a Single Family for sale in Stevensville, MI, 49127. It is listed for $1,749,000 and features 4 beds, 4 baths, and has approximately 2,334 square feet of living space, and was originally constructed in 1990. The current price per square foot is $749. The average price per square foot for Single Family listings in Stevensville is $214. The average listing price for Single Family in Stevensville is $538,718.

3170 Wild Dunes Path
Stevensville, MI