

$769,000
2600 Bell Circle
Stevensville, MI, 49127
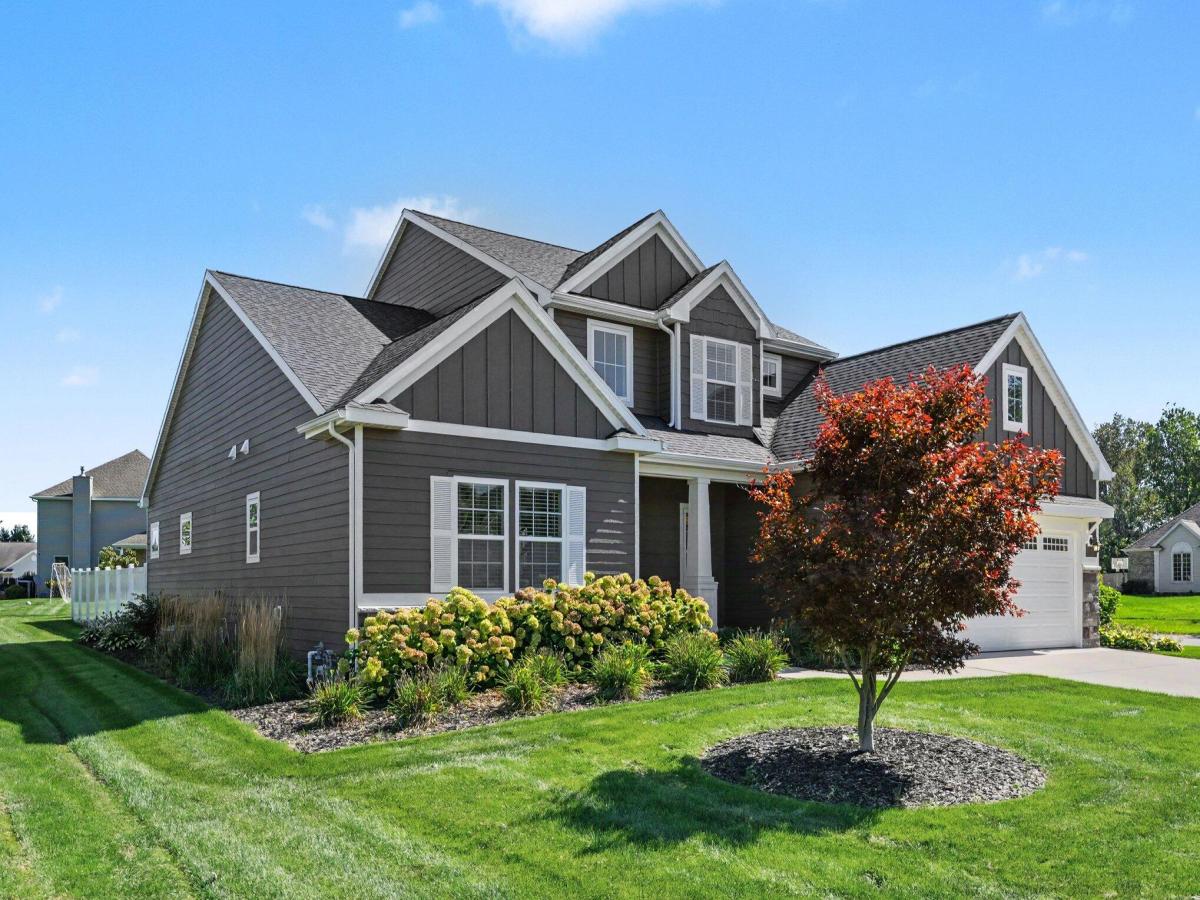
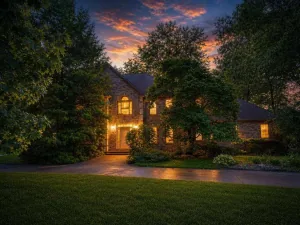
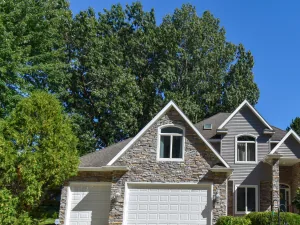
Beautifully upgraded home completed in 2023, offering over 3,000 square feet of thoughtfully designed above ground living space in a desirable Stevensville location near Lake Michigan beaches, downtown, schools, parks, and everyday amenities. The main level is designed for easy living, with a spacious primary suite, private office with French doors, laundry room, and a beautiful 4 season sunroom overlooking the private backyard. Soaring 2 story ceilings in the foyer and great room create a bright, open feel, while the kitchen features custom cabinetry, high end Whirlpool appliances, a large center island, walk in pantry, and generous dining area. The primary suite includes a vaulted ceiling, large walk in closet, dual vanities, water closet, & walk in shower. Upstairs are three additional bedrooms, a full bath, and an open overlook to the great room. The full basement offers excellent potential for future finished space with an egress window, rough plumbing for a full bath, and professionally finished polyaspartic floors. Liberty backup sump pump system installed. Outside, enjoy a private fenced backyard with mature landscaping, perennial gardens, irrigation, and a custom TimberTech composite deck. Additional upgrades include Hardiboard/concrete type siding, leaf guard gutters, hardwired security system, whole home humidifier, and an oversized garage with workshop space and professionally coated floors. Several pieces of Restoration Hardware furniture included, as well as large TV in living room. Nearly new, beautifully maintained, and move in ready, with no HOA.
Property Details
Price:
$769,000
MLS #:
26051684
Status:
Active
Beds:
4
Baths:
2.5
Type:
Single Family
Subtype:
Single Family Residence
Subdivision:
Glockenberg Estates
Listed Date:
Sep 28, 2026
Finished Sq Ft:
3,049
Total Sq Ft:
3,049
Lot Size:
17,187 sqft / 0.39 acres (approx)
Year Built:
2023
Schools
School District:
Lakeshore
Interior
Appliances
Humidifier, Dishwasher, Disposal, Dryer, Microwave, Range, Refrigerator, Washer
Bathrooms
2 Full Bathrooms, 1 Half Bathroom
Cooling
Central Air
Flooring
Carpet, Ceramic Tile, Engineered Hardwood
Heating
Forced Air
Interior Features
Ceiling Fan(s), Garage Door Opener, Center Island, Eat-in Kitchen, Pantry
Laundry Features
Laundry Room, Main Level
Main Level Bedrooms
1
Exterior
Accessibility Features
Accessible Mn Flr Bedroom, Accessible Mn Flr Full Bath, Low Threshold Shower
Architectural Style
Traditional
Attached Garage YN
1
Construction Materials
HardiPlank Type, Stone
Fencing
Fenced Back, Full, Privacy, Vinyl
Garage Spaces
2
Lot Features
Level, Sidewalk
Parking Features
Garage Door Opener, Attached
Patio And Porch Features
Covered, Deck, Porch(es)
Roof
Composition
Security Features
Smoke Detector(s), Security System
Stories
2
Window Features
Low-Emissivity Windows, Screens, Insulated Windows, Window Treatments
Financial
Tax Year
2025
Taxes
$6,952

Mortgage Calculator
Map
Current real estate data for Single Family in Stevensville as of Oct 26, 2026
44
Single Family Listed
89
Avg DOM
214
Avg $ / SqFt
$538,718
Avg List Price
Community
- Address2600 Bell Circle Stevensville MI
- SubdivisionGlockenberg Estates
- CityStevensville
- CountyBerrien
- Zip Code49127
Subdivisions in Stevensville
Similar Listings Nearby
Property Summary
- Located in the Glockenberg Estates subdivision, 2600 Bell Circle Stevensville MI is a Single Family for sale in Stevensville, MI, 49127. It is listed for $769,000 and features 4 beds, 3 baths, and has approximately 3,049 square feet of living space, and was originally constructed in 2023. The current price per square foot is $252. The average price per square foot for Single Family listings in Stevensville is $214. The average listing price for Single Family in Stevensville is $538,718.

2600 Bell Circle
Stevensville, MI