

$599,000
5901 Wabash Lane
Stevensville, MI, 49127
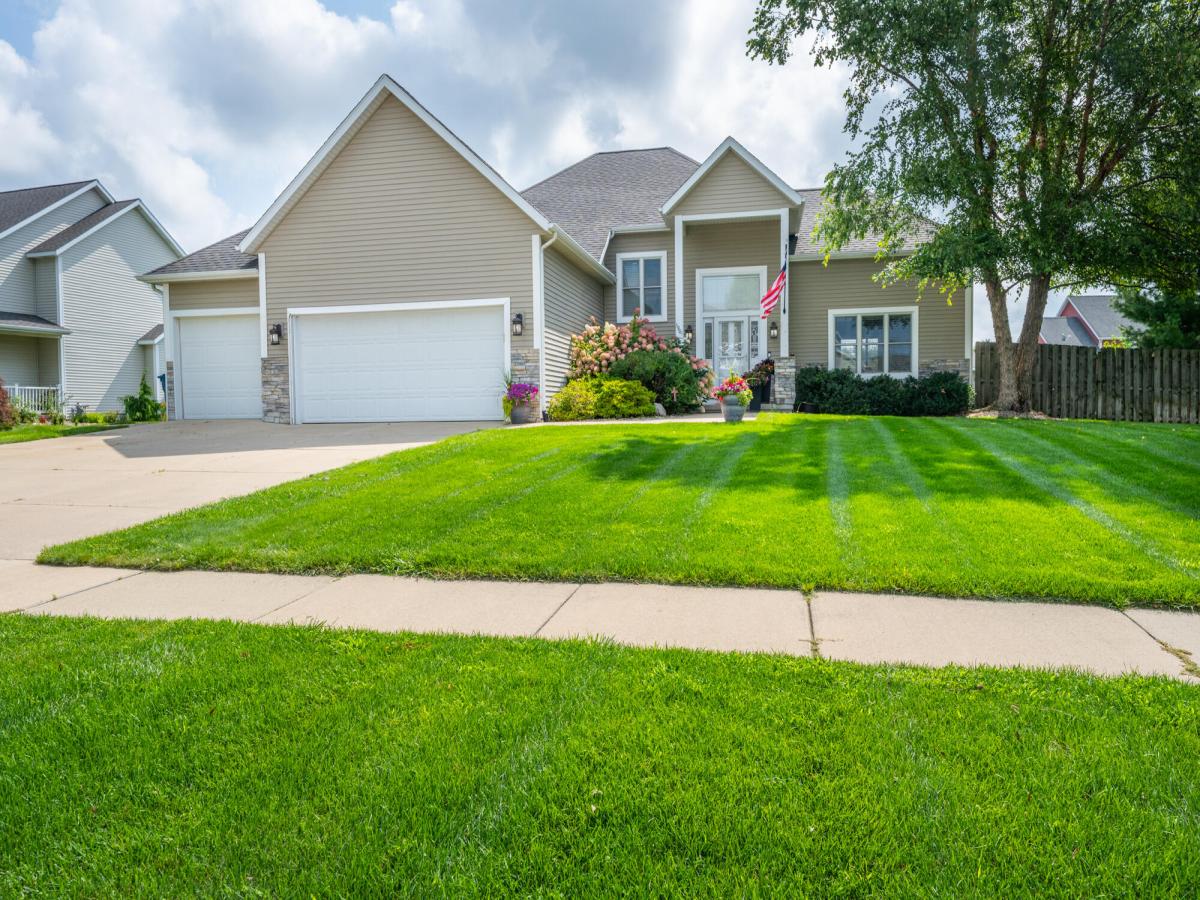
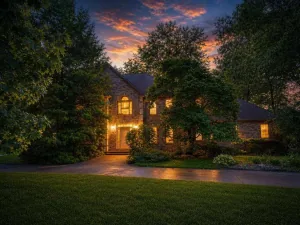
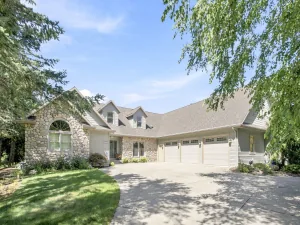
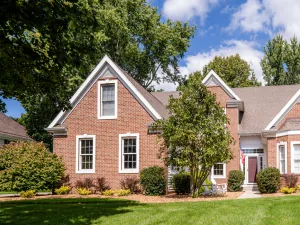
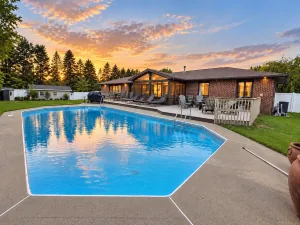
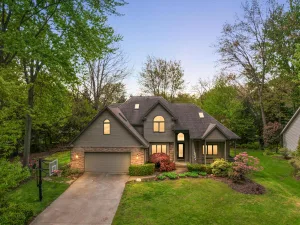
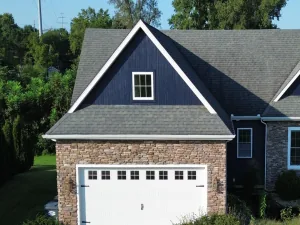
This beautiful home in the highly desired neighborhood of Wyndstone Estates will check all the boxes! From the moment you step inside to a bright, open two story foyer, hardwood floors will lead you through a very functional main floor living space. Fall in love with the large amount of space you will have in this kitchen with tons of cabinets, all with new hardware, and an extended amount of counter top space provided by a center island. The refrigerator, range, microwave and dishwasher are all less than 4 years old! Eating together is a breeze, quite literally, with a dining area next to the kitchen that leads out to a gorgeous screened room. The dining room alone is enough room to host all your guests, or slide open the sliding glass door to provide a larger indoor/outdoor space. Enjoy all the nice days outside from the screened porch or step out to your own private, fully fenced backyard, with an inground heated pool. The pool is ready and will be for years to come with a brand new liner and automatic safety cover in April of 2026. With plenty of room for pool chairs, your days sitting by the pool are just waiting! This home also sits on one of the largest lots in the Wyndstone neighborhood so you will still have room for yard games, gardens or whatever you desire. Inground sprinklers will take care of keeping the yard and tree lined backyard looking nice. A main floor primary ensuite is tucked away nicely and is accompanied by a nice size walk in closet. The laundry room leads right out into your 3 car garage with a heater. One of the few homes in Wyndstone to have a 3 car garage, you will have extra storage cabinets, refrigerator, and man door access to the outside. This home also offers a fully finished basement. Enjoy new carpet in the large recreation area, dedicated office space, and bedroom ensuite. A wet bar area is ready for additional entertaining, think about that big game or movie night, and offers room for a full size refrigerator. As you head to the upper level of this home you will love the open staircase that is ready for all your special occasion photos. Two large sized bedrooms and a full bath are perfect for younger family members or guests. The home itself will wow you but the peace of mind that comes with all the updates is unmatched, New HVAC in 2023, new water heater in 2022, a new sump pump with battery backup and brand new carpet upstairs in August of 2026. All of this is located on a cul-de-sac street with no through traffic, just minutes to all Lakeshore Schools, the grocery store, post office and bank. This is all truly a dream home and location and homes like this one do not come along often.
Property Details
Price:
$599,000
MLS #:
26041564
Status:
Active
Beds:
4
Baths:
3.5
Type:
Single Family
Subtype:
Single Family Residence
Subdivision:
Wyndstone Estates
Listed Date:
Aug 9, 2026
Finished Sq Ft:
2,787
Total Sq Ft:
1,799
Lot Size:
18,484 sqft / 0.43 acres (approx)
Year Built:
2009
Schools
School District:
Lakeshore
High School:
Lakeshore High School
Interior
Appliances
Dishwasher, Dryer, Microwave, Range, Refrigerator, Washer
Bathrooms
3 Full Bathrooms, 1 Half Bathroom
Below Grade Finished Area
932
Cooling
Central Air
Fireplaces Total
1
Flooring
Carpet, Tile, Wood
Heating
Forced Air
Interior Features
Ceiling Fan(s), Broadband, Garage Door Opener, Wet Bar, Center Island
Laundry Features
Laundry Room, Main Level
Main Level Bedrooms
1
Exterior
Architectural Style
Traditional
Attached Garage YN
1
Construction Materials
Concrete, Stone, Vinyl Siding
Exterior Features
Scrn Porch
Fencing
Fenced Back
Garage Spaces
3
Lot Features
Sidewalk, Cul-De-Sac
Other Structures
Shed(s)
Parking Features
Garage Door Opener, Attached
Patio And Porch Features
Covered, Enclosed, Patio, Screened
Roof
Composition
Stories
2
Window Features
Window Treatments
Financial
Tax Year
2025
Taxes
$5,667

Mortgage Calculator
Map
Current real estate data for Single Family in Stevensville as of Sep 27, 2026
47
Single Family Listed
81
Avg DOM
198
Avg $ / SqFt
$519,621
Avg List Price
Community
- Address5901 Wabash Lane Stevensville MI
- SubdivisionWyndstone Estates
- CityStevensville
- CountyBerrien
- Zip Code49127
Subdivisions in Stevensville
Similar Listings Nearby
Property Summary
- Located in the Wyndstone Estates subdivision, 5901 Wabash Lane Stevensville MI is a Single Family for sale in Stevensville, MI, 49127. It is listed for $599,000 and features 4 beds, 4 baths, and has approximately 2,787 square feet of living space, and was originally constructed in 2009. The current price per square foot is $215. The average price per square foot for Single Family listings in Stevensville is $198. The average listing price for Single Family in Stevensville is $519,621.

5901 Wabash Lane
Stevensville, MI