

$990,000
62357 Hunters Pointe Drive
Sturgis, MI, 49091
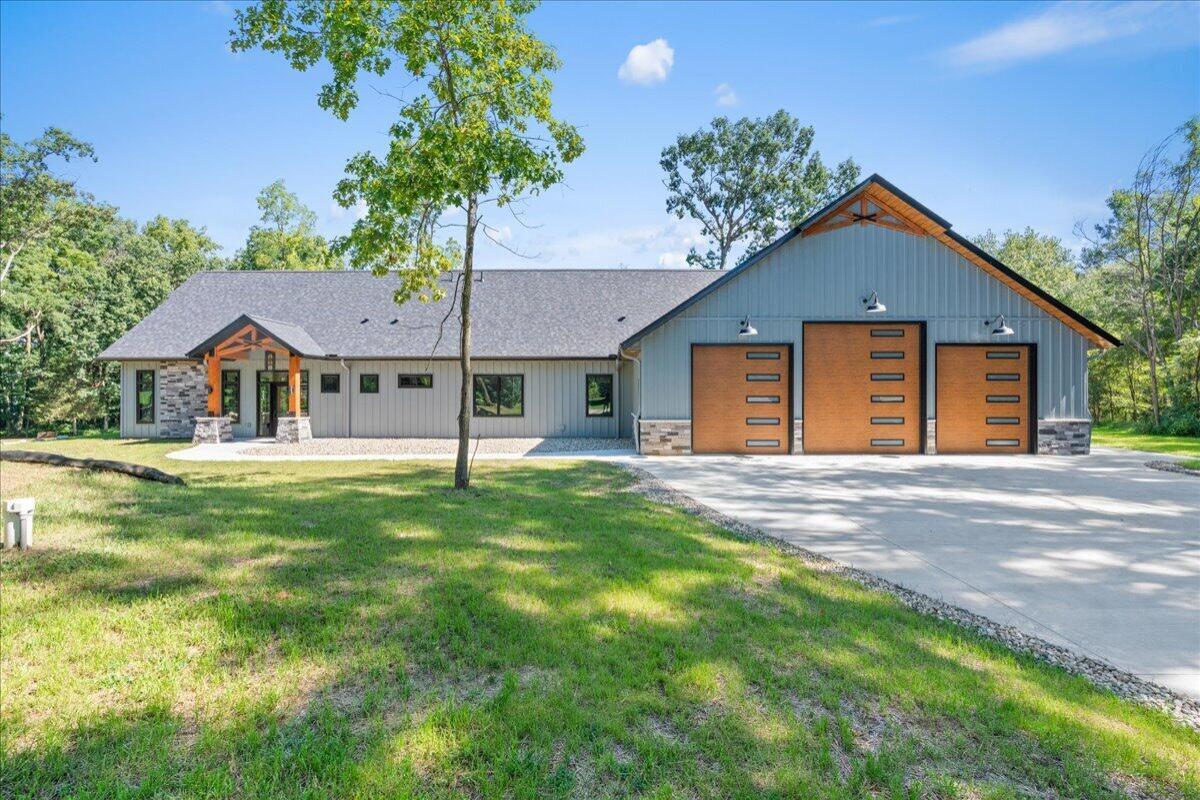
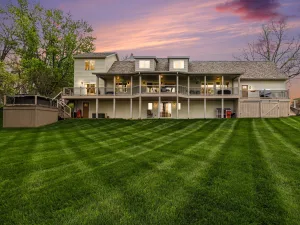
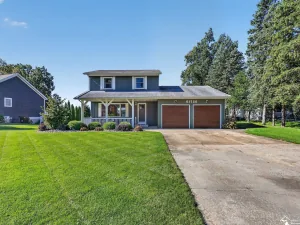
A lake retreat you won’t want to leave when summer ends (& you don’t have to). The brand-new, custom-built home sits on a 1.205-acre corner lot in Pheasant Point, shaded by mature oaks, w/ private access to Lake Templene. The custom grand entrance has wooden trusses, & the same detail repeats on every gable of the home & garage. Inside, 2,751 sq ft of finished living space includes 3 bedrooms, 2 full baths & 2 half baths. The bathrooms have custom tile & programable heated floors. The centerpiece is a floating staircase w/ 4-inch oak treads, surrounded by 3/8-inch beveled glass panels. It leads to a loft with views of the outdoors &, in some seasons, the lake. A large bonus room upstairs gives everyone room to spread out. The kitchen features a custom tile backsplash and walk-in pantry w/ a wine/beverage chiller. When you come back from the lake, you’ll walk in through the garage to a mudroom w/ its own walk-in pantry & wash sink. Natural gas is plumbed throughout the home. There is a gas line in the living room to add a gas fireplace or heater. Summer evenings happen on the 20′ x 20′ covered patio. It’s also plumbed for gas for grilling or outdoor heaters & wired for whatever you need. Boulder walls & retaining walls are already in place, so the landscaping has a head start. The 2,400 sq ft fully finished garage stores the boat, the toys and the vehicles. It has four oversized doors, a half bath, a stainless utility sink and a mezzanine. Its vaulted ceilings also make it an indoor sport court for rainy days. Lake days, bonfire nights & room for everyone.
Property Details
Price:
$990,000
MLS #:
26051584
Status:
Active
Beds:
3
Baths:
3
Type:
Single Family
Subtype:
Single Family Residence
Subdivision:
Pheasant Point
Listed Date:
Oct 2, 2026
Finished Sq Ft:
2,751
Total Sq Ft:
2,751
Lot Size:
52,490 sqft / 1.21 acres (approx)
Year Built:
2026
Schools
School District:
Centreville
Interior
Appliances
Bar Fridge, Dishwasher, Disposal, Microwave, Oven, Range, Refrigerator, Water Softener Owned
Bathrooms
2 Full Bathrooms, 2 Half Bathrooms
Cooling
Central Air
Flooring
Carpet, Ceramic Tile, Other
Heating
Forced Air
Interior Features
Ceiling Fan(s), Garage Door Opener, Pantry
Laundry Features
Electric Dryer Hookup, Gas Dryer Hookup, Laundry Room, Main Level, Sink, Washer Hookup
Main Level Bedrooms
3
Exterior
Architectural Style
Ranch
Attached Garage YN
1
Construction Materials
Stone, Other
Garage Spaces
4
Lot Features
Corner Lot
New Construction YN
1
Parking Features
Attached
Patio And Porch Features
Covered, Patio, Porch(es)
Roof
Shingle
Stories
2
Waterfront Features
Lake
Financial
HOA Fee
$1,000
HOA Fee Frequency
Annually
HOA Includes
Other
Tax Year
2026
Taxes
$600

Mortgage Calculator
Map
Current real estate data for Single Family in Sturgis as of Oct 05, 2026
69
Single Family Listed
63
Avg DOM
176
Avg $ / SqFt
$348,047
Avg List Price
Community
- Address62357 Hunters Pointe Drive Sturgis MI
- SubdivisionPheasant Point
- CitySturgis
- CountySt. Joseph
- Zip Code49091
Subdivisions in Sturgis
Similar Listings Nearby
Property Summary
- Located in the Pheasant Point subdivision, 62357 Hunters Pointe Drive Sturgis MI is a Single Family for sale in Sturgis, MI, 49091. It is listed for $990,000 and features 3 beds, 3 baths, and has approximately 2,751 square feet of living space, and was originally constructed in 2026. The current price per square foot is $360. The average price per square foot for Single Family listings in Sturgis is $176. The average listing price for Single Family in Sturgis is $348,047.

62357 Hunters Pointe Drive
Sturgis, MI