

$650,000
2690 E Raymond Road
Twin Lake, MI, 49457
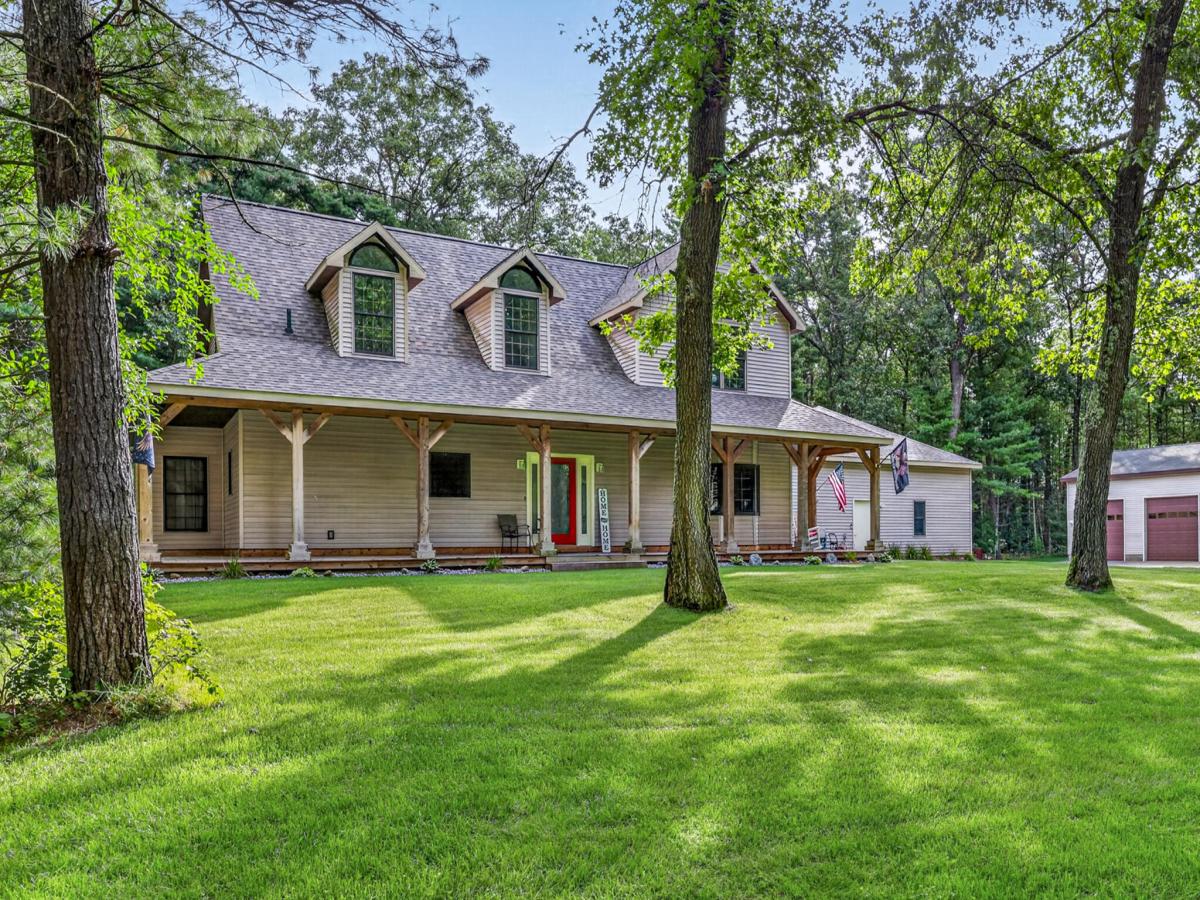
Set well off the road at the end of a long, winding driveway, 2690 Raymond Road offers the space, privacy and character that are increasingly hard to find. Situated on approximately 5 wooded acres with additional frontage along Blue Lake Road, the property has a private, tucked-away feel while still offering plenty of usable space and flexibility. The home offers more than 2,800 square feet above grade, with a layout that feels both open and intentional. From the moment you step inside, the custom details stand out. A dramatic entry, curved architectural lines, an open staircase with glass railing, vaulted ceilings, skylights and oversized Andersen windows give the home a distinctive look while allowing natural light to move throughout the main living areas. Hardwood floors, marble window sills, built-in surround sound inside and out, central vacuum and thoughtful architectural details add to the home’s upscale feel. The formal dining room, spacious living room and large kitchen with island and adjoining breakfast area create plenty of room for both everyday living and entertaining. The main-floor primary suite is generously sized and includes a walk-in closet, private bath and direct access to the rear deck, while main-floor laundry adds everyday convenience. Upstairs, two additional bedrooms share a Jack and Jill bath and surround a large open family room or loft area overlooking the main level, with additional built-in storage compartments creating an ideal second living space, office, game room or lounge. A full 1,939-square-foot basement with approximately 8-foot ceilings adds substantial storage and future finishing potential. While largely unfinished, a full bathroom is already in place, and stairways at both ends provide convenient access. Outside, the acreage feels private and established, with mature trees, a cedar front porch, expansive rear deck, fenced area, underground sprinkling, hot tub and plenty of room to enjoy the property. The outbuildings are a major part of what sets this one apart. The 784-square-foot heated attached garage features 220-amp electric, 8-foot overhead doors and newer garage door openers, while the insulated 30 x 40 pole barn is exceptionally well equipped with concrete floors, 220 power, vehicle lift, air compressor, half bath, kitchen area, three overhead doors and an oversized 14-foot-tall door capable of accommodating a camper, larger equipment or recreational vehicles. A 16 x 36 Amish-built shed provides even more usable storage. A 5-ton geothermal heating and cooling system, supplemental propane heat, two water heaters, 200-amp service, security system, generator hookup with an electric-start generator included in the sale and newer roof add practical value behind the scenes. This is a rare combination of a large custom home, private wooded acreage and exceptional garage and workshop space, all in a quiet Twin Lake setting.
Property Details
Price:
$650,000
MLS #:
26048015
Status:
Active
Beds:
3
Baths:
4.5
Type:
Single Family
Subtype:
Single Family Residence
Listed Date:
Sep 10, 2026
Finished Sq Ft:
2,924
Total Sq Ft:
2,924
Lot Size:
217,800 sqft / 5.00 acres (approx)
Year Built:
1997
Schools
School District:
Holton
Interior
Appliances
Dishwasher, Disposal, Dryer, Microwave, Range, Refrigerator, Washer, Water Softener Rented
Bathrooms
3 Full Bathrooms, 3 Half Bathrooms
Below Grade Finished Area
1939
Cooling
Central Air
Flooring
Carpet, Ceramic Tile, Wood
Heating
Forced Air
Interior Features
Ceiling Fan(s), Garage Door Opener, Hot Tub Spa, Wet Bar, Center Island, Eat-in Kitchen, Pantry
Laundry Features
Laundry Room, Main Level
Main Level Bedrooms
1
Exterior
Architectural Style
Contemporary
Attached Garage YN
1
Construction Materials
Vinyl Siding
Fencing
Fenced Back, Chain Link
Garage Spaces
6
Lot Features
Corner Lot, Wooded
Other Structures
Shed(s), Pole Barn
Parking Features
Attached
Patio And Porch Features
Deck, Porch(es)
Roof
Composition
Security Features
Closed Circuit Camera(s), Security System
Spa Features
Whirlpool Tub
Stories
2
Window Features
Skylight(s), Screens, Insulated Windows, Bay/Bow, Window Treatments
Financial
Tax Year
2026
Taxes
$7,736

Mortgage Calculator
Map
Current real estate data for Single Family in Twin Lake as of Sep 16, 2026
44
Single Family Listed
45
Avg DOM
219
Avg $ / SqFt
$454,668
Avg List Price
Community
- Address2690 E Raymond Road Twin Lake MI
- CityTwin Lake
- CountyMuskegon
- Zip Code49457
Subdivisions in Twin Lake
Similar Listings Nearby
Property Summary
- 2690 E Raymond Road Twin Lake MI is a Single Family for sale in Twin Lake, MI, 49457. It is listed for $650,000 and features 3 beds, 5 baths, and has approximately 2,924 square feet of living space, and was originally constructed in 1997. The current price per square foot is $222. The average price per square foot for Single Family listings in Twin Lake is $219. The average listing price for Single Family in Twin Lake is $454,668.

2690 E Raymond Road
Twin Lake, MI