

$478,500
2120 Northside Drive
Twin Lake, MI, 49457
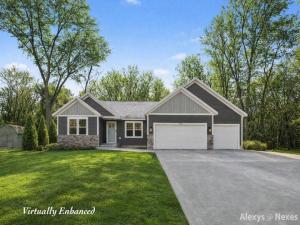
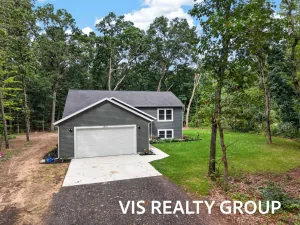
Introducing 2120 Northside Drive, where thoughtful design meets modern comfort in this beautifully crafted ranch. Offering a quiet, tucked-away feel while still being close to everything you need, this home welcomes you with soaring vaulted ceilings and a light-filled layout designed for both everyday living and effortless entertaining. The kitchen is truly the heart of the home, featuring a stylish center island, sleek finishes, and seamless flow into the dining and living spaces. The living room is the perfect space to unwind or gather with loved ones. Just off the dining area, a slider leads to your back patio – perfect for morning coffee, summer evenings, or hosting friends and family. Designed with both comfort and privacy in mind, the primary suite is thoughtfully positioned on one side of the home and features a stunning tiled shower in the ensuite bath. Two additional bedrooms and a full bathroom are located on the opposite end, while main floor laundry adds everyday convenience. Downstairs, the daylight lower level offers an additional bedroom and full bath while still leaving room for future expansion. Car enthusiasts and storage lovers will appreciate the upgraded 3-stall attached garage, offering plenty of room for vehicles, toys, and more. Built with quality and care, this brand-new home allows you to enjoy all the benefits of new construction, including modern finishes, energy efficiency, and peace of mind for years to come. Schedule your private showing today! Buyer and buyer’s agent to verify all information.
Property Details
Price:
$478,500
MLS #:
26042316
Status:
Pending
Beds:
4
Baths:
3
Type:
Single Family
Subtype:
Single Family Residence
Subdivision:
Northside Deerwood Estates
Listed Date:
Aug 12, 2026
Finished Sq Ft:
1,702
Total Sq Ft:
1,400
Lot Size:
37,636 sqft / 0.86 acres (approx)
Year Built:
2026
Schools
School District:
Reeths-Puffer
Interior
Appliances
Dishwasher
Bathrooms
3 Full Bathrooms
Below Grade Finished Area
302
Cooling
Central Air
Flooring
Tile, Vinyl
Heating
Forced Air
Interior Features
Ceiling Fan(s), Broadband, Garage Door Opener, Center Island
Laundry Features
Laundry Room, Main Level
Main Level Bedrooms
3
Exterior
Architectural Style
Ranch
Attached Garage YN
1
Construction Materials
Stone, Vinyl Siding
Garage Spaces
3
Lot Features
Level, Wooded
New Construction YN
1
Parking Features
Attached
Patio And Porch Features
Covered, Patio, Porch(es)
Roof
Composition
Stories
1
Window Features
Low-Emissivity Windows, Screens, Insulated Windows, Garden Window
Financial
Tax Year
2026
Taxes
$240

Mortgage Calculator
Map
Current real estate data for Single Family in Twin Lake as of Sep 18, 2026
47
Single Family Listed
44
Avg DOM
223
Avg $ / SqFt
$459,432
Avg List Price
Community
- Address2120 Northside Drive Twin Lake MI
- SubdivisionNorthside Deerwood Estates
- CityTwin Lake
- CountyMuskegon
- Zip Code49457
Subdivisions in Twin Lake
Similar Listings Nearby
Property Summary
- Located in the Northside Deerwood Estates subdivision, 2120 Northside Drive Twin Lake MI is a Single Family for sale in Twin Lake, MI, 49457. It is listed for $478,500 and features 4 beds, 3 baths, and has approximately 1,702 square feet of living space, and was originally constructed in 2026. The current price per square foot is $281. The average price per square foot for Single Family listings in Twin Lake is $223. The average listing price for Single Family in Twin Lake is $459,432.

2120 Northside Drive
Twin Lake, MI