

$950,000
1450 N Bainbridge Center Road
Watervliet, MI, 49098
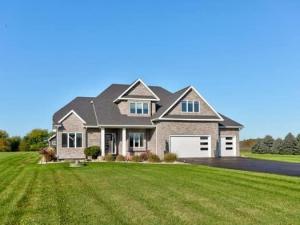
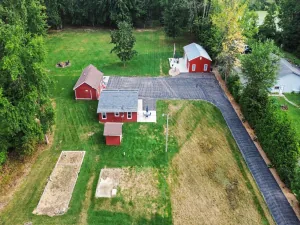
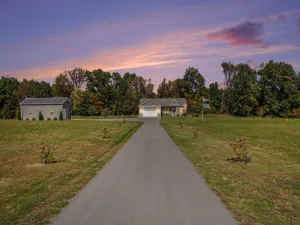
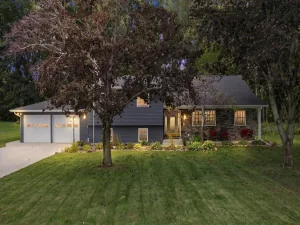
Enjoy country living with exceptional amenities in this like-new home in the Coloma School District. Set on 10.2 acres, the home offers 3,344 square feet above grade, plus a finished basement, five bedrooms, and 4.5 baths. Quality 2×6 construction, solid-core doors, custom closets, and high-end luxury vinyl plank flooring throughout reflect the attention to detail. The main-level great room features soaring 20-foot ceilings, a fireplace, and a wall of west-facing windows for beautiful sunset views. Custom Viewrail cable stair railings complement the open interior. The updated kitchen features new cabinetry, premium appliances, and a 48-inch FiveStar gas range with a convection oven. The main-floor primary suite includes vaulted ceilings, a laundry room, and a private bath with dual vanities, surround sound, a custom jetted shower, and a six-foot freestanding tub with hydrotherapy, aromatherapy, and Chroma therapy. Three bedrooms upstairs include a second ensuite, while the fifth bedroom is on the lower level. All showers are jetted, and a second laundry room adds convenience. A home gym features a Peloton cycle and treadmill and a Tonal system. A dual infrared and steam sauna and a hot tub add to the wellness amenities. Extensive improvements include all-new plumbing, a new roof, steel siding, a stacked-stone front, and a new asphalt driveway. The Lennox high-efficiency, variable-speed furnace includes Healthy Climate Solutions UV filtration, MERV 16 filtration, and a REME HALO whole-home in-duct air purification system. Additional features include a Navien commercial on-demand water heater with a five-year warranty, 400-amp electrical service, and a Ford-installed high-speed EV charger. The attached, finished three-car garage has running water, new custom CHI glass garage doors, and high-rise, side-mounted Wi-Fi openers. A 32-by-56-foot pole barn includes a new 16-by-32-foot addition, water and electrical service, and two 16-foot overhead doors. Outdoor living centers on a 30-by-50-foot pool reaching 10 feet deep, with a new liner, slide, diving board, and two-tone concrete surround. All-new pool equipment includes two Pentair 60K salt chlorine generators, two Jandy commercial cartridge filters, two Jandy variable-speed pumps, a Jandy commercial 400,000-BTU heater, and a Jandy X500 AOP UV and ozone treatment system. Six high-powered LED lights, six jet fountains, and eight AquaGenie skimmer/returns complete the pool features. Entertain with an outdoor kitchen featuring a Coyote five-burner grill with rear and sear burners and a rotisserie spit. The pool house offers a full kitchen and an additional half bath, complemented by an outdoor shower and a large firepit area. Polyaspartic coatings cover the outdoor flooring and entry sidewalk. Space, comfort, and extensive indoor and outdoor amenities make this a distinctive country retreat.
Property Details
Price:
$950,000
MLS #:
26056350
Status:
Active
Beds:
5
Baths:
4.5
Type:
Single Family
Subtype:
Single Family Residence
Listed Date:
Oct 22, 2026
Finished Sq Ft:
5,436
Total Sq Ft:
3,344
Lot Size:
436,471 sqft / 10.20 acres (approx)
Year Built:
2005
Schools
School District:
Coloma
Interior
Appliances
Humidifier, Dishwasher, Dryer, Microwave, Oven, Range, Refrigerator, Washer, Water Softener Rented
Bathrooms
4 Full Bathrooms, 1 Half Bathroom
Below Grade Finished Area
2092
Cooling
Central Air, SEER 13 or Greater
Fireplaces Total
1
Flooring
Ceramic Tile, Laminate, Wood
Heating
Forced Air
Interior Features
Ceiling Fan(s), Garage Door Opener, Pantry
Laundry Features
Main Level, Upper Level
Main Level Bedrooms
1
Exterior
Architectural Style
Craftsman, Traditional
Attached Garage YN
1
Construction Materials
Aluminum Siding, Stone, Vinyl Siding
Fencing
Fenced Back, Vinyl
Garage Spaces
5
Lot Features
Level
Other Structures
Pole Barn
Parking Features
Detached, Attached
Patio And Porch Features
Patio
Roof
Asphalt, Shingle
Security Features
Security System
Spa Features
Whirlpool Tub
Stories
2
Window Features
Insulated Windows, Window Treatments
Financial
Tax Year
2025
Taxes
$4,801

Mortgage Calculator
Map
Current real estate data for Single Family in Watervliet as of Nov 02, 2026
25
Single Family Listed
154
Avg DOM
225
Avg $ / SqFt
$386,606
Avg List Price
Community
- Address1450 N Bainbridge Center Road Watervliet MI
- CityWatervliet
- CountyBerrien
- Zip Code49098
Subdivisions in Watervliet
Similar Listings Nearby

Property Summary
- 1450 N Bainbridge Center Road Watervliet MI is a Single Family for sale in Watervliet, MI, 49098. It is listed for $950,000 and features 5 beds, 5 baths, and has approximately 5,436 square feet of living space, and was originally constructed in 2005. The current price per square foot is $175. The average price per square foot for Single Family listings in Watervliet is $225. The average listing price for Single Family in Watervliet is $386,606.

1450 N Bainbridge Center Road
Watervliet, MI