

$339,999
8635 Sandy Crest Drive MI
White Lake, MI,
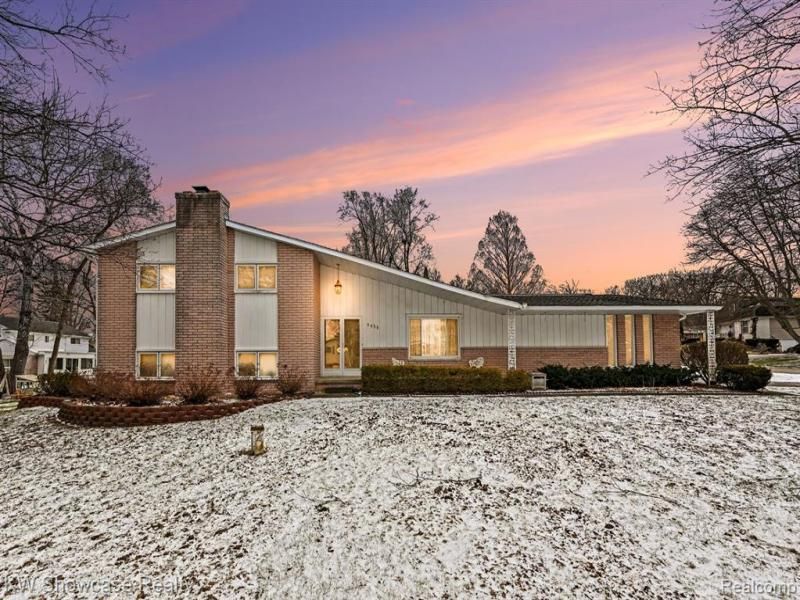
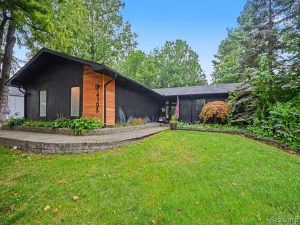
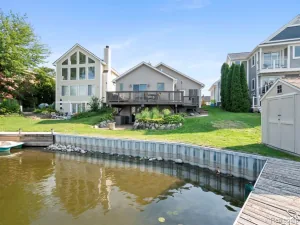
Beautifully maintained 5-bedroom, 2.5-bath quad-level home in the highly desirable Fox Bay subdivision with Allen Lake and Huron River privileges. This home features a bright, updated kitchen with all appliances included, a convenient snack bar, and is open to the dining room with a door wall leading to a large deck and beautiful backyard. Hardwood flooring is located beneath the carpet on the upper level. The spacious primary suite offers a private balcony and a ceramic tile bath with a large shower. The lower-level family room includes a beautiful brick fireplace, while the finished basement provides additional space ideal for a game or recreation room. Additional features include a spacious laundry room with washer and dryer included, 23×4 under-porch storage perfect for a wine cellar, and an oversized 2.5-car finished garage with opener and two service doors. Located in a quiet, peaceful neighborhood just minutes from shopping, dining, and everyday amenities, this home offers the perfect blend of comfort and convenience.
Property Details
Price:
$339,999
MLS #:
20261017497
Status:
Pending
Beds:
5
Baths:
2.5
Type:
Single Family
Subtype:
Single Family Residence
Subdivision:
White Lake Twp
Listed Date:
Mar 19, 2026
Finished Sq Ft:
2,800
Total Sq Ft:
2,270
Lot Size:
18,295 sqft / 0.42 acres (approx)
Year Built:
1969
Schools
School District:
Waterford
Interior
Appliances
Washer, Range, Microwave, Dryer
Bathrooms
2 Full Bathrooms, 1 Half Bathroom
Cooling
Central Air
Heating
Forced Air
Interior Features
Basement Finished, Water Softener/Owned
Laundry Features
Lower Level
Exterior
Attached Garage YN
1
Construction Materials
Aluminum Siding, Brick
Exterior Features
Deck(s), Porch(es)
Garage Spaces
2.5
Parking Features
Attached, Garage Door Opener
Roof
Asphalt
Stories
4
Financial
HOA Fee
$150
HOA Fee Frequency
Annually
HOA Phone
248-716-0755
Taxes
$2,902

Mortgage Calculator
Map
Current real estate data for Single Family in White Lake as of Sep 19, 2026
118
Single Family Listed
48
Avg DOM
236
Avg $ / SqFt
$527,438
Avg List Price
Community
- Address8635 Sandy Crest Drive MI White Lake MI
- SubdivisionWhite Lake Twp
- CityWhite Lake
- CountyOakland
Subdivisions in White Lake
Similar Listings Nearby
Property Summary
- Located in the White Lake Twp subdivision, 8635 Sandy Crest Drive MI White Lake MI is a Single Family for sale in White Lake, MI, . It is listed for $339,999 and features 5 beds, 3 baths, and has approximately 2,800 square feet of living space, and was originally constructed in 1969. The current price per square foot is $121. The average price per square foot for Single Family listings in White Lake is $236. The average listing price for Single Family in White Lake is $527,438.

8635 Sandy Crest Drive MI
White Lake, MI