

$334,900
9310 Merrill Road
Whitmore Lake, MI, 48189

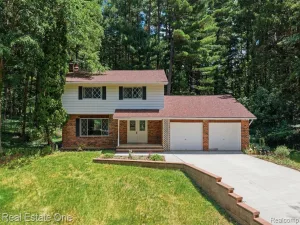
Exceptional Cape Cod-style home, situated on a spectacular 1.54-acre lot. This lovingly maintained property features 2 bedrooms, 2 baths, and a study, along with a full basement and an extra-large attached garage. The interior boasts freshly painted walls and new carpeting throughout. The main level includes a modern kitchen with attractive cabinetry and solid surface counters, an eating area that opens to a deck overlooking a backyard rich with flora and fauna, a spacious bedroom, a study, and a full bath. The upper level offers a large bedroom with a walk-in closet and a private bathroom, while the lower level provides ample space ready for your finishing touches. The grounds are equally impressive, featuring large front and rear yards, a shed, and a dog run or garden area. This property was previously featured on the Rose Society tour and includes rose bushes, hydrangeas, and hostas. The home is highly efficient, with an average utility bill of $149 per month in 2025. Key updates include: New well (2026) Furnace (2023) Central air (2018) Water heater (2022)
Property Details
Price:
$334,900
MLS #:
26034183
Status:
Active
Beds:
2
Baths:
2
Type:
Single Family
Subtype:
Single Family Residence
Listed Date:
Jul 7, 2026
Finished Sq Ft:
1,105
Total Sq Ft:
1,105
Lot Size:
67,082 sqft / 1.54 acres (approx)
Year Built:
1972
Schools
School District:
Dexter
Interior
Appliances
Iron Water FIlter, Dishwasher, Dryer, Freezer, Microwave, Oven, Range, Refrigerator, Washer, Water Softener Owned
Bathrooms
2 Full Bathrooms
Cooling
Central Air
Flooring
Carpet, Ceramic Tile, Tile, Vinyl
Heating
Forced Air
Interior Features
Ceiling Fan(s), Garage Door Opener
Laundry Features
Gas Dryer Hookup, Sink, Washer Hookup
Main Level Bedrooms
1
Exterior
Architectural Style
Cape Cod
Attached Garage YN
1
Construction Materials
Aluminum Siding
Garage Spaces
2.5
Parking Features
Garage Door Opener, Attached
Patio And Porch Features
Deck
Stories
2
Window Features
Window Treatments
Financial
Tax Year
2025
Taxes
$2,882

Mortgage Calculator
Map
Current real estate data for Single Family in Whitmore Lake as of Jul 09, 2026
43
Single Family Listed
42
Avg DOM
248
Avg $ / SqFt
$514,119
Avg List Price
Community
- Address9310 Merrill Road Whitmore Lake MI
- CityWhitmore Lake
- CountyWashtenaw
- Zip Code48189
Subdivisions in Whitmore Lake
Similar Listings Nearby
Property Summary
- 9310 Merrill Road Whitmore Lake MI is a Single Family for sale in Whitmore Lake, MI, 48189. It is listed for $334,900 and features 2 beds, 2 baths, and has approximately 1,105 square feet of living space, and was originally constructed in 1972. The current price per square foot is $303. The average price per square foot for Single Family listings in Whitmore Lake is $248. The average listing price for Single Family in Whitmore Lake is $514,119.

9310 Merrill Road
Whitmore Lake, MI