

$299,000
5884 S Ivanhoe Avenue
Ypsilanti, MI, 48197
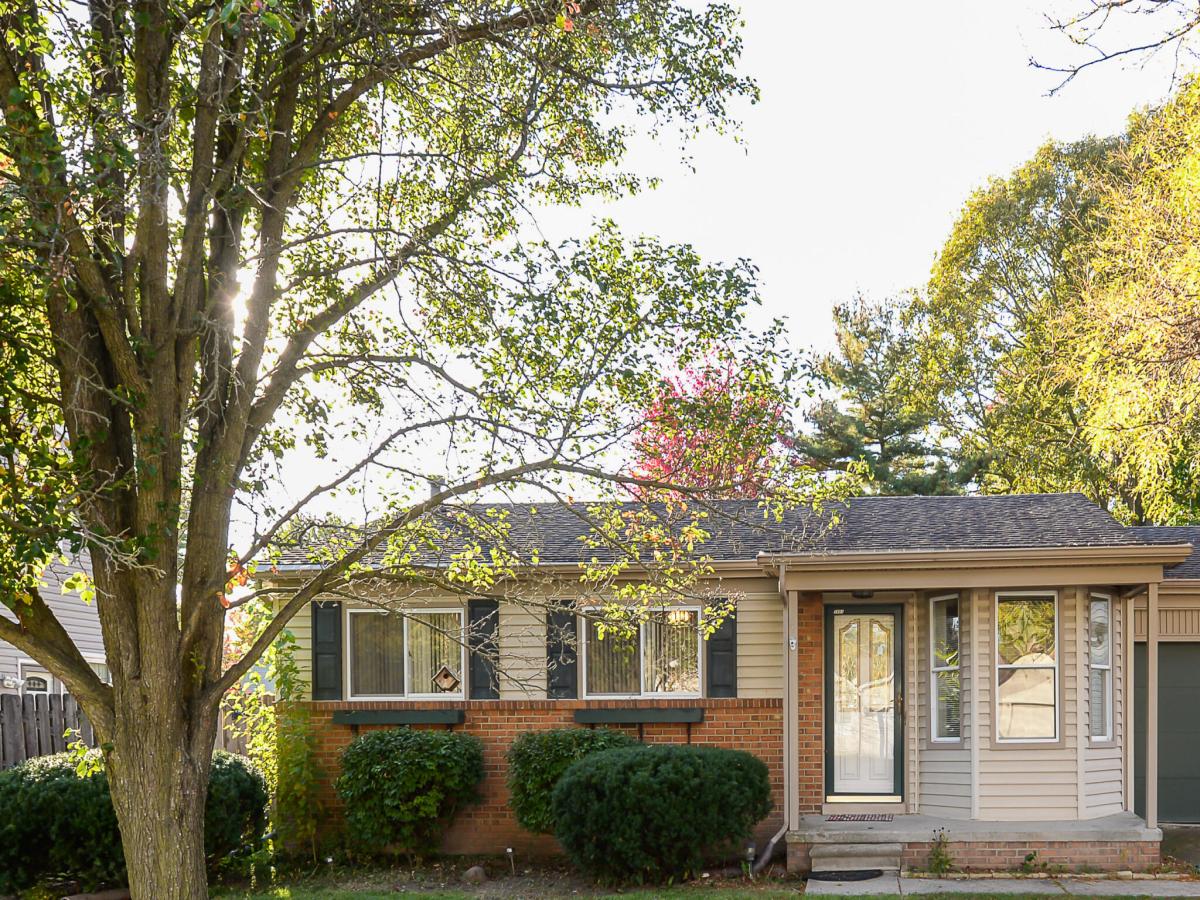
Welcome to 5884 S. Ivanhoe! This 3-bedroom, 2-full-bath home offers a spacious family room with brick fireplace and hearth, fresh paint, and new vinyl flooring. The main-floor bath features a jetted tub. The partially finished basement provides a large recreation room, second full bath with shower, spacious laundry room, workbench, and plenty of storage with built-in shelving. Enjoy outdoor living on the expansive patio stretching nearly the full length of the home, complete with a custom pergola. A covered front porch adds to the home’s appeal. Privacy fence in backyard along with shed. Situated on 1.5 lots, this home offers comfortable living inside and out!
Property Details
Price:
$299,000
MLS #:
26056553
Status:
Active
Beds:
3
Baths:
2
Type:
Single Family
Subtype:
Single Family Residence
Subdivision:
Pines Sub Spruce Falls
Listed Date:
Oct 23, 2026
Finished Sq Ft:
2,118
Total Sq Ft:
1,156
Lot Size:
10,454 sqft / 0.24 acres (approx)
Year Built:
1979
Schools
School District:
Lincoln Consolidated
Middle School:
Lincoln Middle School
High School:
Lincoln High School
Interior
Appliances
Dishwasher, Disposal, Dryer, Microwave, Oven, Range, Refrigerator, Washer
Bathrooms
2 Full Bathrooms
Below Grade Finished Area
952
Cooling
Central Air
Fireplaces Total
1
Flooring
Vinyl
Heating
Forced Air
Interior Features
Broadband, Garage Door Opener, Pantry
Laundry Features
In Basement
Main Level Bedrooms
3
Exterior
Architectural Style
Ranch
Attached Garage YN
1
Construction Materials
Aluminum Siding, Brick
Exterior Features
Other
Fencing
Fenced Back, Privacy
Garage Spaces
2
Lot Features
Sidewalk
Other Structures
Shed(s)
Parking Features
Garage Faces Front, Garage Door Opener, Attached
Patio And Porch Features
Covered, Patio, Porch(es)
Roof
Asphalt
Spa Features
Whirlpool Tub
Stories
1
Window Features
Bay/Bow
Financial
Tax Year
2026
Taxes
$8,437

Mortgage Calculator
Map
Current real estate data for Single Family in Ypsilanti as of Nov 05, 2026
295
Single Family Listed
66
Avg DOM
191
Avg $ / SqFt
$381,968
Avg List Price
Community
- Address5884 S Ivanhoe Avenue Ypsilanti MI
- SubdivisionPines Sub Spruce Falls
- CityYpsilanti
- CountyWashtenaw
- Zip Code48197
Subdivisions in Ypsilanti
- Ainsworth Park
- Amber Oaks
- Amberly Grove
- Arbor Farms
- Arbor Ridge
- Ashford Villageno 3
- Augusta Twp
- Bellemeade
- Between College Heights / Normal Park
- Cliffs Landing Condominium Phase II
- Cliffs on the Point
- Clubview
- College Heights
- College Heights/University Estates
- Creekside Village South
- FAIRVIEW HEIGHTS
- FAIRWAY HILLS SUBDIVISION
- Ford Lake Heights
- Gerganoff
- Greene Farms
- Greene Farms Sub
- Greene Farms Sub #6
- Greenfields
- Grove Park Sub
- Harbour Cove On The Lake Condo Ph II
- Hickory Pointe
- Hunters Add
- Indian Hills
- Lakeview
- Lakeview Estates
- Lakewood Estates
- Livio
- Meadows of Arbor Ridge
- Meadowview Sub
- Millpoint
- Normal Park
- oak hill
- Oakland Estates
- Original Of Ypsilanti City
- PARTRIDGE CREEK III
- Pines Sub Spruce Falls
- Pittsfield Charter Twp
- Prospect Point East
- Rosewind/Greenfields Sub
- Rosewood Village
- Rosewood Village Condo
- Silverleafno 3
- Smokler Textile
- STADIUM MEADOWS CONDOMINIUMS
- Streamwood
- Streamwood/Millpointe
- Superior Twp
- THE POINTE ISLAND LAKE CONDOS
- Townsends
- Tremont
- Washtenaw Club view Subdivision
- Washtenaw Clubview
- Washtenaw Concourse
- Washtenaw Concourse Sub No 2
- Watsonia Park
- Wellesley Gardens
- WELLESLEY GARDENS CONDOMINIUM
- Westwillow
- Whispering Meadows
- Wingate Park Condominiums
- Woodland Acres
- Woodside Village
- Youngs
- Ypsilanti City
- Ypsilanti Twp
Similar Listings Nearby
Property Summary
- Located in the Pines Sub Spruce Falls subdivision, 5884 S Ivanhoe Avenue Ypsilanti MI is a Single Family for sale in Ypsilanti, MI, 48197. It is listed for $299,000 and features 3 beds, 2 baths, and has approximately 2,118 square feet of living space, and was originally constructed in 1979. The current price per square foot is $141. The average price per square foot for Single Family listings in Ypsilanti is $191. The average listing price for Single Family in Ypsilanti is $381,968.

5884 S Ivanhoe Avenue
Ypsilanti, MI