

$554,990
7464 Delaney Drive
Ypsilanti, MI, 48198
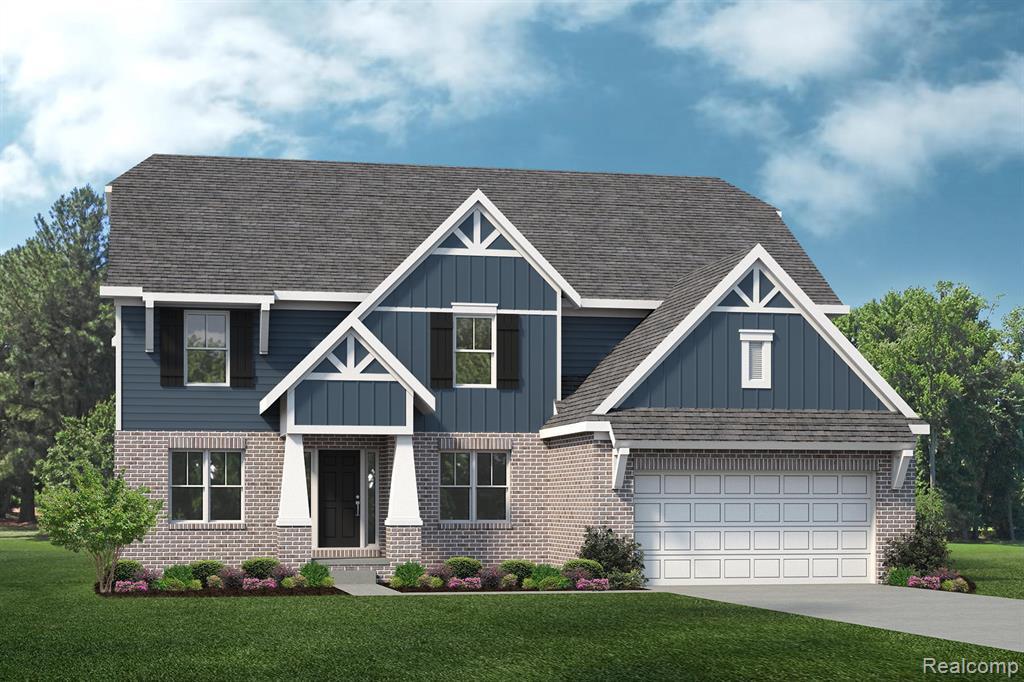
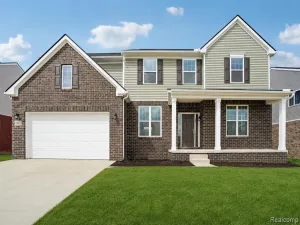
TO BE BUILT! Build time is approx. 8-10 mths. New Homes in sought-after Superior Township! We offer ranch and colonial-style homes ranging from 1,533-3,172(+) sq. ft. Lombardo Homes proudly presents the PRINCETON plan in Prospect Pointe West – this home is a 4 bedroom, 2.5 bath colonial plan with plenty of space for everyone! This home offers a stunning entrance foyer flanked by a Living Room and Dining Room. The spacious Great Room is open to your nook and kitchen area, making it a great space for entertaining! Half bath on first floor along with a Den that can be used as a study, exercise room or guest bedroom! Plenty of closet space throughout! Upstairs, you will find a luxurious primary suite, 3 additional bedrooms and 2 baths. Unwind in your spacious Primary Bedroom w/ sitting room and en suite bathroom. When you’re away from home, take advantage of everything that is nearby. Within close proximity to plentiful shopping, dining, and entertainment opportunities in Ann Arbor, Canton, and Plymouth. We include a 10 Year Structural & 10 Year Basement Waterproofing warranty! Photos are of a decorated model or previously built home. Included elevation is the F.
Property Details
Price:
$554,990
MLS #:
20261088279
Status:
Active
Beds:
4
Baths:
2.5
Type:
Single Family
Subtype:
Single Family Residence
Subdivision:
Superior Twp
Listed Date:
Nov 1, 2026
Finished Sq Ft:
3,172
Total Sq Ft:
3,172
Lot Size:
9,148 sqft / 0.21 acres (approx)
Year Built:
Schools
School District:
Ypsilanti
Interior
Appliances
Oven, Microwave, Disposal, Dishwasher
Bathrooms
2 Full Bathrooms, 1 Half Bathroom
Cooling
Central Air
Heating
Forced Air
Interior Features
Home Warranty, Humidifier
Laundry Features
Upper Level
Exterior
Attached Garage YN
1
Construction Materials
Brick, Vinyl Siding
Exterior Features
Porch(es)
Garage Spaces
2
Parking Features
Attached
Roof
Asphalt
Stories
2
Financial
HOA Fee
$230
HOA Fee Frequency
Quarterly
HOA Phone
734-368-9845

Mortgage Calculator
Map
Current real estate data for Single Family in Ypsilanti as of Nov 06, 2026
295
Single Family Listed
67
Avg DOM
191
Avg $ / SqFt
$381,968
Avg List Price
Community
- Address7464 Delaney Drive Ypsilanti MI
- SubdivisionSuperior Twp
- CityYpsilanti
- CountyWashtenaw
- Zip Code48198
Subdivisions in Ypsilanti
- Ainsworth Park
- Amber Oaks
- Amberly Grove
- Arbor Farms
- Arbor Ridge
- Ashford Villageno 3
- Augusta Twp
- Bellemeade
- Between College Heights / Normal Park
- Cliffs Landing Condominium Phase II
- Cliffs on the Point
- Clubview
- College Heights
- College Heights/University Estates
- Creekside Village South
- FAIRVIEW HEIGHTS
- FAIRWAY HILLS SUBDIVISION
- Ford Lake Heights
- Gerganoff
- Greene Farms
- Greene Farms Sub
- Greene Farms Sub #6
- Greenfields
- Grove Park Sub
- Harbour Cove On The Lake Condo Ph II
- Hickory Pointe
- Hunters Add
- Indian Hills
- Lakeview
- Lakeview Estates
- Lakewood Estates
- Livio
- Meadows of Arbor Ridge
- Meadowview Sub
- Millpoint
- Normal Park
- oak hill
- Oakland Estates
- Original Of Ypsilanti City
- PARTRIDGE CREEK III
- Pines Sub Spruce Falls
- Pittsfield Charter Twp
- Prospect Point East
- Rosewind/Greenfields Sub
- Rosewood Village
- Rosewood Village Condo
- Silverleafno 3
- Smokler Textile
- STADIUM MEADOWS CONDOMINIUMS
- Streamwood
- Streamwood/Millpointe
- Superior Twp
- THE POINTE ISLAND LAKE CONDOS
- Townsends
- Tremont
- Washtenaw Club view Subdivision
- Washtenaw Clubview
- Washtenaw Concourse
- Washtenaw Concourse Sub No 2
- Watsonia Park
- Wellesley Gardens
- WELLESLEY GARDENS CONDOMINIUM
- Westwillow
- Whispering Meadows
- Wingate Park Condominiums
- Woodland Acres
- Woodside Village
- Youngs
- Ypsilanti City
- Ypsilanti Twp
Similar Listings Nearby
Property Summary
- Located in the Superior Twp subdivision, 7464 Delaney Drive Ypsilanti MI is a Single Family for sale in Ypsilanti, MI, 48198. It is listed for $554,990 and features 4 beds, 3 baths, and has approximately 3,172 square feet of living space, and was originally constructed in 2027. The current price per square foot is $175. The average price per square foot for Single Family listings in Ypsilanti is $191. The average listing price for Single Family in Ypsilanti is $381,968.

7464 Delaney Drive
Ypsilanti, MI