

$295,000
8433 Barrington Drive
Ypsilanti, MI, 48198
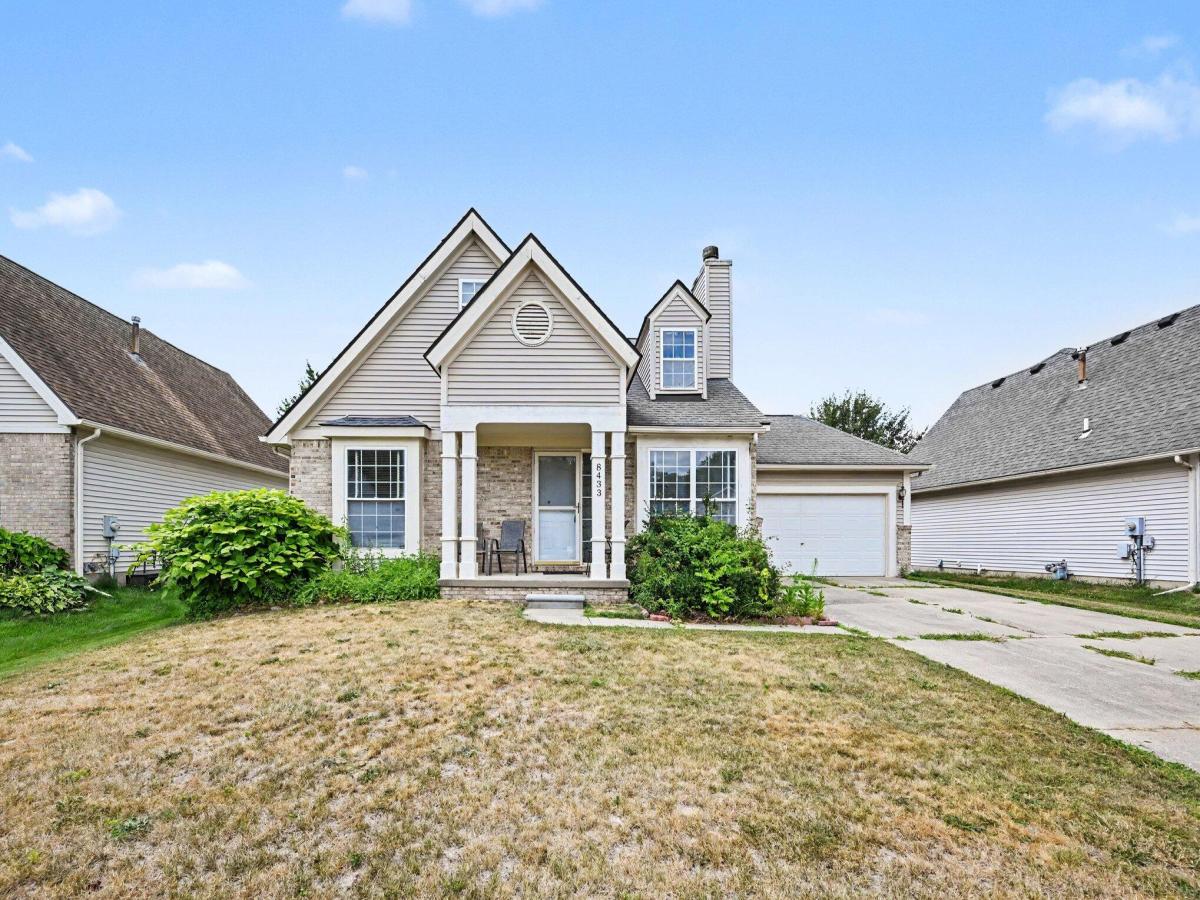
Move into this 3 bedroom, 2 bath open concept home located in Woodland Acres with an open, flowing, floor plan designed for easy living and entertaining. The great room has a vaulted ceiling, large picture window and a gas fireplace. The kitchen overlooks the back yard and adjoins the dining area that has a sliding door to the back deck. The 1st floor also has 2 bedrooms and a full bath. Upstairs you will find a primary loft suite with an open wall overlooking the great room with a walk in closet and bathroom. The lower level is a blank canvas awaiting a new home owners ideas-vision. New front door, vinyl plank flooring, carpet and fresh paint. Walk or ride your bike to the Library and Community Park. Just a quick commute to EMU, Depot Town, Ann Arbor and highway.
Property Details
Price:
$295,000
MLS #:
26041865
Status:
Active Under Contract
Beds:
3
Baths:
2
Type:
Single Family
Subtype:
Single Family Residence
Subdivision:
WOODLAND ACRES SUBDIVISION NO. 11
Listed Date:
Aug 14, 2026
Finished Sq Ft:
1,332
Total Sq Ft:
1,332
Lot Size:
7,405 sqft / 0.17 acres (approx)
Year Built:
1996
Schools
School District:
Ypsilanti
High School:
Ypsilanti Community High School
Interior
Appliances
Dishwasher, Disposal, Dryer, Oven, Refrigerator, Washer
Bathrooms
2 Full Bathrooms
Cooling
Central Air
Fireplaces Total
1
Flooring
Carpet, Other, Vinyl
Heating
Forced Air
Interior Features
Ceiling Fan(s), Broadband, Garage Door Opener, Eat-in Kitchen
Laundry Features
Lower Level
Main Level Bedrooms
2
Exterior
Architectural Style
Contemporary
Attached Garage YN
1
Construction Materials
Brick, Vinyl Siding
Garage Spaces
2
Lot Features
Sidewalk
Parking Features
Garage Faces Front, Garage Door Opener, Attached
Patio And Porch Features
Deck
Roof
Asphalt
Stories
2
Window Features
Skylight(s)
Financial
Tax Year
2026
Taxes
$3,608

Mortgage Calculator
Map
Current real estate data for Single Family in Ypsilanti as of Aug 26, 2026
256
Single Family Listed
63
Avg DOM
195
Avg $ / SqFt
$400,161
Avg List Price
Community
- Address8433 Barrington Drive Ypsilanti MI
- SubdivisionWOODLAND ACRES SUBDIVISION NO. 11
- CityYpsilanti
- CountyWashtenaw
- Zip Code48198
Subdivisions in Ypsilanti
- Arbor Oaks
- Ashford Village
- Augusta Twp
- BELLEMEADE
- Bromley Park
- Brookside
- Brookside of Superior Township
- Cliffs On The Bay
- Cliffs on the Point
- College Heights
- FAIRWAY HILLS
- Gault Farm Hilly Acres Sub
- Gault Farm Meadow Lane
- Gault Village
- Golden Rule
- Green Farms Subdivision
- Greene Farms
- Greene Farms no 7
- Hickory Pointe
- Hunter Addition
- Huron Meadows
- Indian Hills
- Lincoln Pines
- Meadows of Arbor Ridge
- Nancy Park
- Normal Heights
- Normal Park
- Paint Creek Farms
- PARTRIDGE CREEK
- Patridge Creek
- Pine View Estates
- Pittsfield Charter Twp
- Prospect Pointe
- Prospect Pointe II
- PROSPECT WOODS
- Rivergrove Village
- Roseford Village
- ROSEWOOD VILLAGE
- Rosewood Village Condo
- Roundtree Oaks
- Roundtree Oaks Condo
- Sherman Oaksno 2
- Silverleaf
- Smokler Textile
- Smokler Textile Subdivision
- Stadium Meadows
- STADIUM MEADOWS CONDOS
- Stevens Recreation Park
- Streamwood
- Streamwood Subdivision
- Streamwood-Millpointe
- STURTEVANT MANOR SUBDIVISION
- Superior Twp
- Terrace Garden Condos
- The Pointe at Island Lake
- The Preserve
- Tremont Park
- University Palisades
- Washtenaw Club View
- WASHTENAW CONCOURSE
- Washtenaw Concourseno 4
- Washtenaw Ridge
- WATSONIA PARK SUBDIVISION
- Wellesley Gardens
- WELLESLEY GARDENS CONDOMINIUM
- WESTLAWN SUB
- Whispering Meadows
- Willow Pond Subdivision
- Ypsilanti City
- Ypsilanti Twp
Similar Listings Nearby
Property Summary
- Located in the WOODLAND ACRES SUBDIVISION NO. 11 subdivision, 8433 Barrington Drive Ypsilanti MI is a Single Family for sale in Ypsilanti, MI, 48198. It is listed for $295,000 and features 3 beds, 2 baths, and has approximately 1,332 square feet of living space, and was originally constructed in 1996. The current price per square foot is $221. The average price per square foot for Single Family listings in Ypsilanti is $195. The average listing price for Single Family in Ypsilanti is $400,161.

8433 Barrington Drive
Ypsilanti, MI