

$519,500
6309 High Queen Court
Allendale, MI, 49401
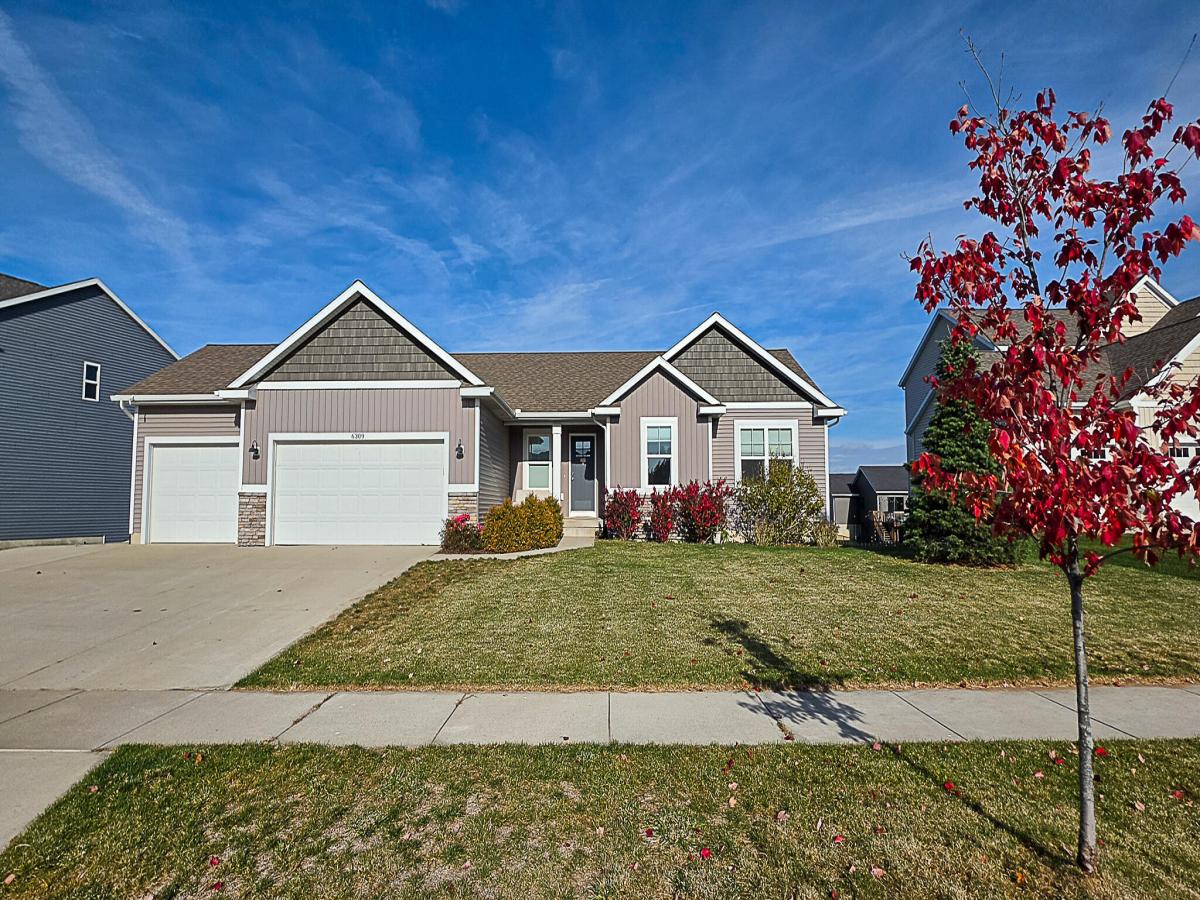
Space to gather and room for guests! This custom-built 5-bedroom, 3.5-bath ranch on a cul-de-sac offers main-floor convenience, a finished walkout lower level, and a finished, insulated, heated and air-conditioned three-car garage. The open living and dining areas connect to a spacious kitchen with abundant cabinetry, center island, and walk-in pantry. Enjoy a spacious primary suite with an illuminated tray ceiling, walk-in closet, and private bath. Main-floor laundry and a garage-entry drop zone add everyday convenience. The lower level features an expansive family room, kitchenette, two bedrooms, full bath, ample storage, and additional laundry hookups. Outdoor features include a deck with a natural gas grill hookup, patio, generous backyard, and underground sprinkling. All existing appliances stay, including both refrigerators and the main-floor washer and dryer. Possession at closing! Enjoy space to gather, room for guests, and the convenience of main-floor living in this custom-built 5-bedroom, 3.5-bath ranch on a cul-de-sac. An inviting layout, finished walkout lower level, and heated and air-conditioned three-car garage offer flexibility for everyday living, entertaining, and hobbies.
MAIN FLOOR
A spacious entry welcomes you into the great room, dining area, and kitchen, creating a comfortable setting for hosting company or relaxing at home. The kitchen features abundant cabinetry, a center island with a solid-surface countertop, and a walk-in pantry. Generous windows bring in natural light, while sliding doors off the dining area lead to a deck with a natural gas hookup for grilling.
The spacious primary suite offers a tray ceiling with accent lighting, a large walk-in closet, and a private full bath. Two additional bedrooms and a second full bath provide space for guests or other everyday needs. Main-floor laundry, a convenient garage-entry drop zone, and a nearby half bath complete the main level.
FINISHED WALKOUT LOWER LEVEL
The expansive family room provides plenty of room for gatherings, with a kitchenette featuring a refrigerator, sink, and small movable island. Two additional bedrooms and a third full bath offer comfortable guest accommodations. Ample storage closets and additional washer/dryer hookups add convenience and flexibility. Sliding doors provide direct access to the backyard patio.
GARAGE AND OUTDOOR SPACE
The finished and insulated three-car garage features heat, air conditioning, and upgraded LED lighting, making it a versatile space for parking, projects, and hobbies. Outside, enjoy a deck, patio, generous backyard, and underground sprinkling.
APPLIANCES AND POSSESSION
All existing appliances stay: the main-floor refrigerator, stove, microwave, dishwasher, washer, and dryer, plus the lower-level refrigerator. The lower level has additional washer/dryer hookups; no second washer or dryer is included.
Property owned by Listing Agent.
Some furniture negotiable.
Possession at closing!
MAIN FLOOR
A spacious entry welcomes you into the great room, dining area, and kitchen, creating a comfortable setting for hosting company or relaxing at home. The kitchen features abundant cabinetry, a center island with a solid-surface countertop, and a walk-in pantry. Generous windows bring in natural light, while sliding doors off the dining area lead to a deck with a natural gas hookup for grilling.
The spacious primary suite offers a tray ceiling with accent lighting, a large walk-in closet, and a private full bath. Two additional bedrooms and a second full bath provide space for guests or other everyday needs. Main-floor laundry, a convenient garage-entry drop zone, and a nearby half bath complete the main level.
FINISHED WALKOUT LOWER LEVEL
The expansive family room provides plenty of room for gatherings, with a kitchenette featuring a refrigerator, sink, and small movable island. Two additional bedrooms and a third full bath offer comfortable guest accommodations. Ample storage closets and additional washer/dryer hookups add convenience and flexibility. Sliding doors provide direct access to the backyard patio.
GARAGE AND OUTDOOR SPACE
The finished and insulated three-car garage features heat, air conditioning, and upgraded LED lighting, making it a versatile space for parking, projects, and hobbies. Outside, enjoy a deck, patio, generous backyard, and underground sprinkling.
APPLIANCES AND POSSESSION
All existing appliances stay: the main-floor refrigerator, stove, microwave, dishwasher, washer, and dryer, plus the lower-level refrigerator. The lower level has additional washer/dryer hookups; no second washer or dryer is included.
Property owned by Listing Agent.
Some furniture negotiable.
Possession at closing!
Property Details
Price:
$519,500
MLS #:
26058367
Status:
Active
Beds:
5
Baths:
3.5
Type:
Single Family
Subtype:
Single Family Residence
Listed Date:
Nov 3, 2026
Finished Sq Ft:
2,520
Total Sq Ft:
1,516
Lot Size:
13,543 sqft / 0.31 acres (approx)
Year Built:
2020
Schools
School District:
Allendale
Interior
Appliances
Dishwasher, Disposal, Dryer, Freezer, Microwave, Oven, Range, Refrigerator, Washer
Bathrooms
3 Full Bathrooms, 1 Half Bathroom
Cooling
Central Air
Flooring
Carpet, Linoleum, Tile, Vinyl, Wood
Heating
Forced Air, Hot Water
Interior Features
Ceiling Fan(s), Broadband, Garage Door Opener, Guest Quarters, Eat-in Kitchen, Pantry
Laundry Features
Gas Dryer Hookup, In Basement, Laundry Room, Main Level, Washer Hookup
Main Level Bedrooms
3
Exterior
Architectural Style
Craftsman, Ranch
Attached Garage YN
1
Construction Materials
Stone, Vinyl Siding
Fencing
Fenced Back
Garage Spaces
3
Lot Features
Sidewalk, Cul-De-Sac
Parking Features
Attached
Patio And Porch Features
Deck, Patio
Roof
Composition, Shingle
Security Features
Smoke Detector(s)
Stories
1
Window Features
Screens, Insulated Windows, Window Treatments
Financial
HOA Fee
$100
HOA Fee Frequency
Annually
HOA Includes
Other
Tax Year
2025
Taxes
$6,488

Mortgage Calculator
Map
Current real estate data for Single Family in Allendale as of Nov 04, 2026
46
Single Family Listed
63
Avg DOM
243
Avg $ / SqFt
$496,035
Avg List Price
Community
- Address6309 High Queen Court Allendale MI
- CityAllendale
- CountyOttawa
- Zip Code49401
Subdivisions in Allendale
Similar Listings Nearby
Property Summary
- 6309 High Queen Court Allendale MI is a Single Family for sale in Allendale, MI, 49401. It is listed for $519,500 and features 5 beds, 4 baths, and has approximately 2,520 square feet of living space, and was originally constructed in 2020. The current price per square foot is $206. The average price per square foot for Single Family listings in Allendale is $243. The average listing price for Single Family in Allendale is $496,035.

6309 High Queen Court
Allendale, MI