

$847,900
8059 Buttrick Ridge Trail SE
Alto, MI, 49302
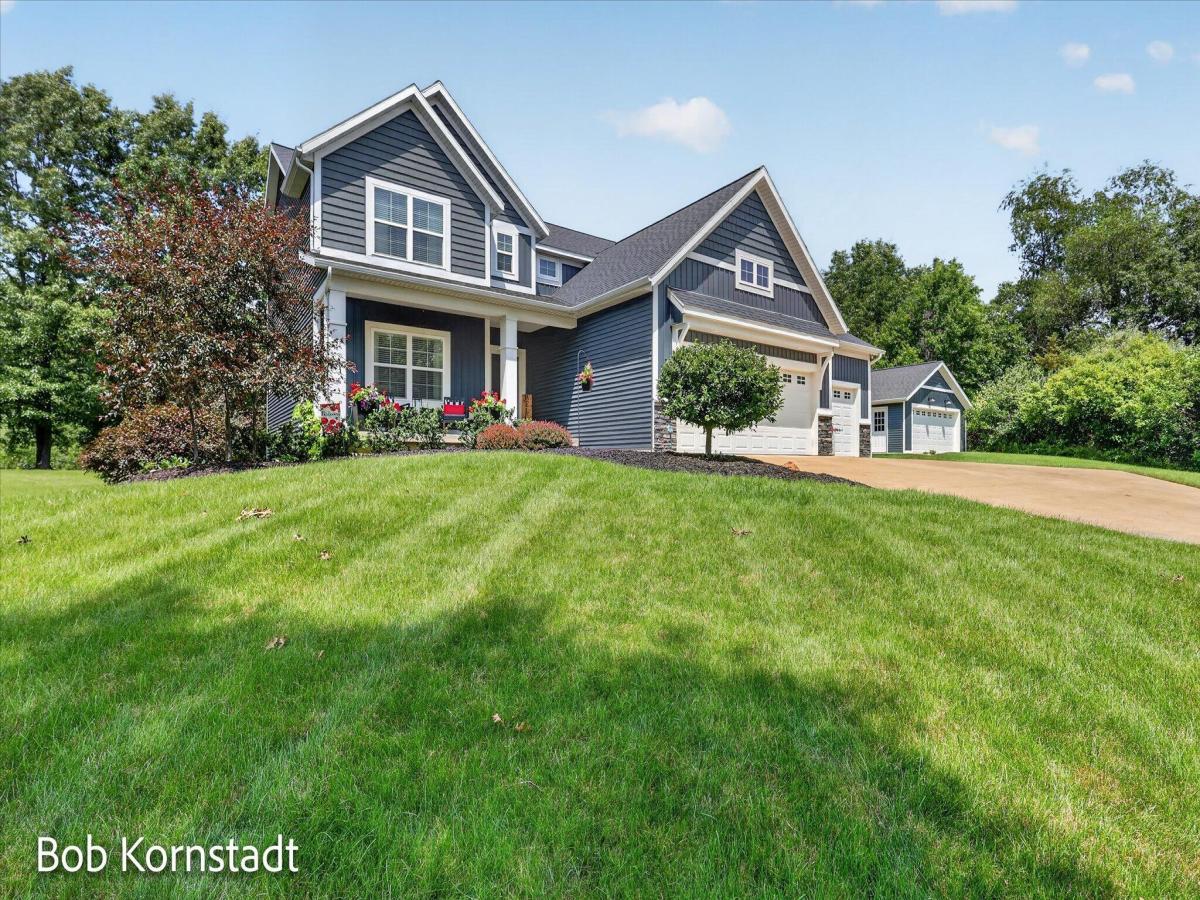
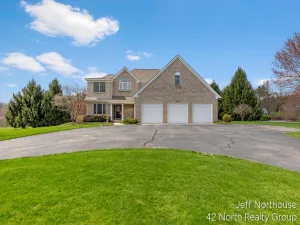
Welcome to 8059 Buttrick Ridge Trail, a private 2-acre retreat in Caledonia Schools offering nearly 3,000 finished sq ft. This well-designed home features all bedrooms and laundry upstairs, a spacious living area with custom fireplace and built-ins, and a kitchen with 7-foot island, walk-in pantry, and quartz countertops throughout. The oversized primary suite includes a large walk-in closet. Additional highlights include dual zone HVAC, a finished lower level, and high-end finishes throughout. Enjoy the large back patio with gas line for easy entertaining, plus a heated pole barn for added function and storage.
Property Details
Price:
$847,900
MLS #:
26034304
Status:
Active
Beds:
4
Baths:
2.5
Type:
Single Family
Subtype:
Single Family Residence
Listed Date:
Oct 11, 2026
Finished Sq Ft:
2,939
Total Sq Ft:
2,339
Lot Size:
88,771 sqft / 2.00 acres (approx)
Year Built:
2019
Schools
School District:
Caledonia
Interior
Appliances
Humidifier, Iron Water FIlter, Dishwasher, Disposal, Dryer, Freezer, Microwave, Oven, Range, Refrigerator, Washer, Water Softener Owned
Bathrooms
2 Full Bathrooms, 1 Half Bathroom
Below Grade Finished Area
600
Cooling
Central Air
Fireplaces Total
1
Flooring
Carpet, Laminate
Heating
Forced Air
Interior Features
Center Island, Pantry
Laundry Features
Gas Dryer Hookup, Laundry Room, Upper Level, Washer Hookup
Exterior
Architectural Style
Traditional
Attached Garage YN
1
Construction Materials
Stone, Vinyl Siding
Garage Spaces
5
Other Structures
Second Garage
Parking Features
Garage Faces Front, Garage Door Opener, Attached
Patio And Porch Features
Patio
Roof
Shingle
Security Features
Security System
Stories
3
Window Features
Window Treatments
Financial
HOA Fee
$600
HOA Fee Frequency
Annually
HOA Includes
Electricity, Snow Removal
HOA Phone
616-862-2929
Tax Year
2025
Taxes
$8,075

Mortgage Calculator
Map
Current real estate data for Single Family in Alto as of Oct 12, 2026
48
Single Family Listed
62
Avg DOM
261
Avg $ / SqFt
$713,540
Avg List Price
Community
- Address8059 Buttrick Ridge Trail SE Alto MI
- CityAlto
- CountyKent
- Zip Code49302
Subdivisions in Alto
Similar Listings Nearby

Property Summary
- 8059 Buttrick Ridge Trail SE Alto MI is a Single Family for sale in Alto, MI, 49302. It is listed for $847,900 and features 4 beds, 3 baths, and has approximately 2,939 square feet of living space, and was originally constructed in 2019. The current price per square foot is $288. The average price per square foot for Single Family listings in Alto is $261. The average listing price for Single Family in Alto is $713,540.

8059 Buttrick Ridge Trail SE
Alto, MI