

$439,900
1166 Cobblestone Way Drive SE
Byron Center, MI, 49315
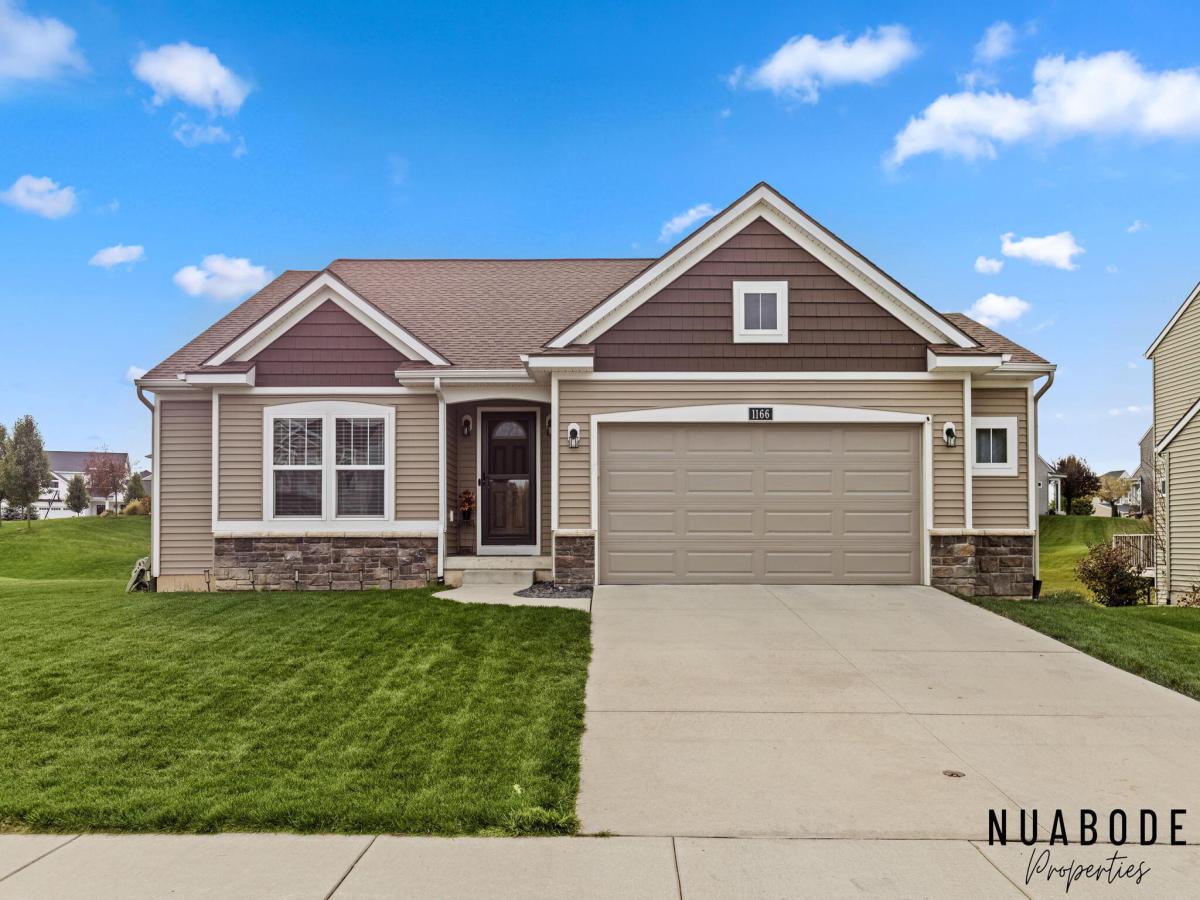
Step inside this move-in-ready ranch-style home nestled in the desirable Cobblestone Corners neighborhood! Offering 3 bedrooms, 2 full bathrooms, and approximately 1,500 finished square feet, this home features a comfortable, functional layout with modern touches and plenty of space for everyday living. The approximately 1,400 square feet of unfinished basement space provides endless opportunities to expand your living area, create additional recreational space, or customize to fit your needs. Step outside and enjoy the spacious yard, offering plenty of room for entertaining, outdoor activities, gardening, or simply relaxing. Whether you’re a first-time homebuyer or looking for a home with additional space and future potential, this property has so much to offer. Don’t miss your opportunity to make it your own! Step inside this move-in-ready ranch-style home nestled in the desirable Cobblestone Corners neighborhood! Offering 3 bedrooms, 2 full bathrooms, and approximately 1,500 finished square feet, this home features a comfortable, functional layout with modern touches and plenty of space for everyday living. The approximately 1,400 square feet of unfinished basement space provides endless opportunities to expand your living area, create additional recreational space, or customize to fit your needs. Step outside and enjoy the spacious yard, offering plenty of room for entertaining, outdoor activities, gardening, or simply relaxing. Whether you’re a first-time homebuyer or looking for a home with additional space and future potential, this property has so much to offer. Don’t miss your opportunity to make it your own!
Property Details
Price:
$439,900
MLS #:
26058392
Status:
Active
Beds:
3
Baths:
2
Type:
Single Family
Subtype:
Single Family Residence
Listed Date:
Nov 3, 2026
Finished Sq Ft:
1,513
Total Sq Ft:
1,513
Lot Size:
9,366 sqft / 0.22 acres (approx)
Year Built:
2021
Schools
School District:
Byron Center
Interior
Appliances
Dishwasher, Disposal, Dryer, Microwave, Range, Refrigerator, Washer
Bathrooms
2 Full Bathrooms
Heating
Forced Air
Interior Features
Ceiling Fan(s), Garage Door Opener
Laundry Features
Main Level
Main Level Bedrooms
3
Exterior
Architectural Style
Ranch
Association Amenities
Playground, Trail(s)
Attached Garage YN
1
Construction Materials
Stone, Vinyl Siding
Garage Spaces
2
Parking Features
Attached
Patio And Porch Features
Deck, Patio
Stories
1
Financial
HOA Fee
$40
HOA Fee Frequency
Monthly
HOA Includes
Trash, Snow Removal, Sewer
HOA Phone
616-315-2469
Tax Year
2025
Taxes
$5,075

Mortgage Calculator
Map
Current real estate data for Single Family in Byron Center as of Nov 04, 2026
88
Single Family Listed
66
Avg DOM
273
Avg $ / SqFt
$675,141
Avg List Price
Community
- Address1166 Cobblestone Way Drive SE Byron Center MI
- CityByron Center
- CountyKent
- Zip Code49315
Subdivisions in Byron Center
- Alden Grove
- Amber Lakes
- Amber Lakes Condominium
- Amber Terrace
- Amber Terrace Condominium
- ARLINGTON PARK
- Byron Gardens
- Byron Shores
- Byron Twp
- Capen”s Pointe
- Carlisle Crossing
- Centre Stone
- Cook’s Crossing
- Cook’s Crossings
- Cooks Crossing
- Gaines Twp
- Kuiper’s Meadow
- Meadows West
- Peace Field
- Planter Ridge
- Planter’s Ridge No. 4
- Planter’s Row
- Planters Ridge No. 4
- Planters Row
- Railside
- Railside West
- Railview
- Railview Ridge
- Rolling Meadows 3
- Sierra Field
- Southtown
- Stevens Pointe
- Stonegate
- The Enclave at Preservation Lakes
- VILLAS AT WHISTLESTOP
- Walnut Ridge
Similar Listings Nearby
Property Summary
- 1166 Cobblestone Way Drive SE Byron Center MI is a Single Family for sale in Byron Center, MI, 49315. It is listed for $439,900 and features 3 beds, 2 baths, and has approximately 1,513 square feet of living space, and was originally constructed in 2021. The current price per square foot is $291. The average price per square foot for Single Family listings in Byron Center is $273. The average listing price for Single Family in Byron Center is $675,141.

1166 Cobblestone Way Drive SE
Byron Center, MI