

$889,900
1760 Julienne Court SW
Byron Center, MI, 49315
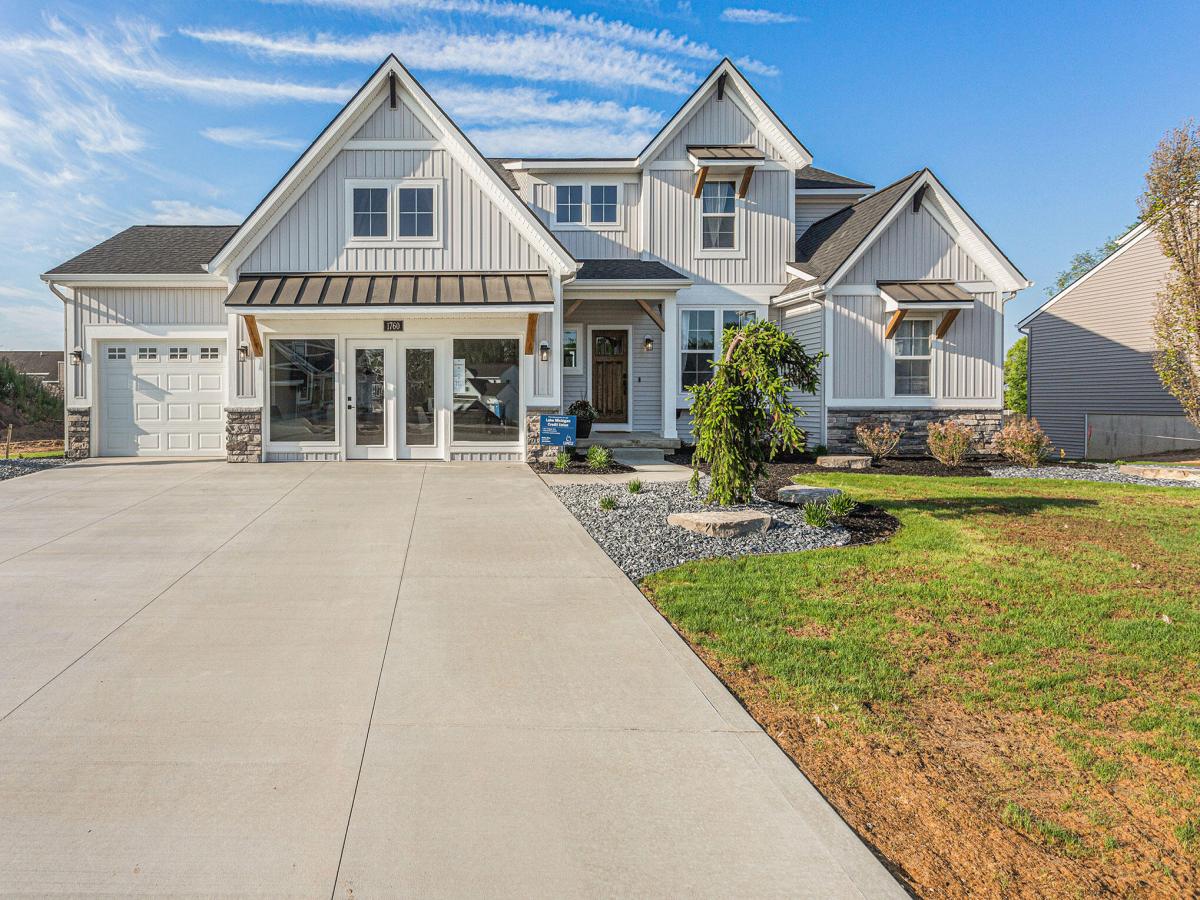
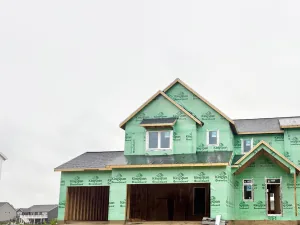
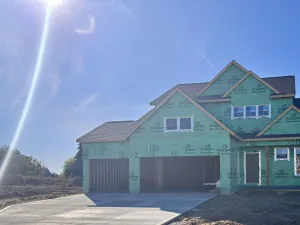
Community Model Home: Welcome home to the Sebastian, part of our exclusive Designer Series. With the most diverse range of options in any home plan, the Sebastian is a generous and attractive home design. With 3,836 total finished square feet, this plan includes five bedrooms and three and half baths. The Sebastian’s foyer entry way is open to the front flex room, and leads into the two story family room with its included gas fireplace. The kitchen and dining area form one open, flowing space. The kitchen offers a large central island, a walk-in pantry, and lots of cabinets and counter space. Off the kitchen, the mudroom offers an optional bench or lockers, and leads to the half bath and two or three car garage.
Property Details
Price:
$889,900
MLS #:
26000299
Status:
Active
Beds:
5
Baths:
4.5
Type:
Single Family
Subtype:
Single Family Residence
Listed Date:
Jan 5, 2026
Finished Sq Ft:
3,836
Total Sq Ft:
2,928
Lot Size:
15,529 sqft / 0.36 acres (approx)
Year Built:
2023
Schools
School District:
Byron Center
Interior
Appliances
Humidifier, Dishwasher, Disposal, Microwave, Range, Refrigerator
Bathrooms
4 Full Bathrooms, 1 Half Bathroom
Below Grade Finished Area
908
Cooling
Central Air
Fireplaces Total
1
Heating
Forced Air
Interior Features
Center Island, Eat-in Kitchen, Pantry
Laundry Features
Gas Dryer Hookup, Washer Hookup
Main Level Bedrooms
1
Exterior
Accessibility Features
36 Inch Entrance Door
Architectural Style
Traditional
Association Amenities
Pets Allowed, Playground
Attached Garage YN
1
Construction Materials
Stone, Vinyl Siding
Garage Spaces
3
New Construction YN
1
Parking Features
Attached
Patio And Porch Features
Deck
Roof
Composition
Stories
2
Window Features
Screens
Financial
HOA Fee
$250
HOA Fee Frequency
Annually
HOA Includes
Other

Mortgage Calculator
Map
Current real estate data for Single Family in Byron Center as of Oct 10, 2026
79
Single Family Listed
78
Avg DOM
241
Avg $ / SqFt
$679,912
Avg List Price
Community
- Address1760 Julienne Court SW Byron Center MI
- CityByron Center
- CountyKent
- Zip Code49315
Subdivisions in Byron Center
- Alden Grove
- Amber Creek
- Amber Estates/Reflection Lake
- Amber Lakes
- Byron Meadows
- Byron Shores
- Byron Twp
- Carlisle Crossings
- Center Park South
- Chase Farms
- Commons at Sierrafield
- Condos at Railview Ridge
- Cook’s Crossing
- Cook’s Crossing North
- Cutlerville Orchard Estates
- Driftwood Acres
- Harmony Cove
- Kuiper’s Meadow
- Meadows West
- Planter’s Ridge No. 4
- Planters Ridge 4
- Railside
- Railside West
- Railside West 8
- Railview Ridge
- Rolling Meadows 2
- Rolling Meadows 3
- Sierrafield
- Southtown
- Stonegate
- The Commons at Sierrafield
- The Ravines at Railside
- The Trails of Sierrafield
- Walnut Ridge
Similar Listings Nearby
Property Summary
- 1760 Julienne Court SW Byron Center MI is a Single Family for sale in Byron Center, MI, 49315. It is listed for $889,900 and features 5 beds, 5 baths, and has approximately 3,836 square feet of living space, and was originally constructed in 2023. The current price per square foot is $232. The average price per square foot for Single Family listings in Byron Center is $241. The average listing price for Single Family in Byron Center is $679,912.

1760 Julienne Court SW
Byron Center, MI