

$799,900
8079 Erie Drive SW
Byron Center, MI, 49315
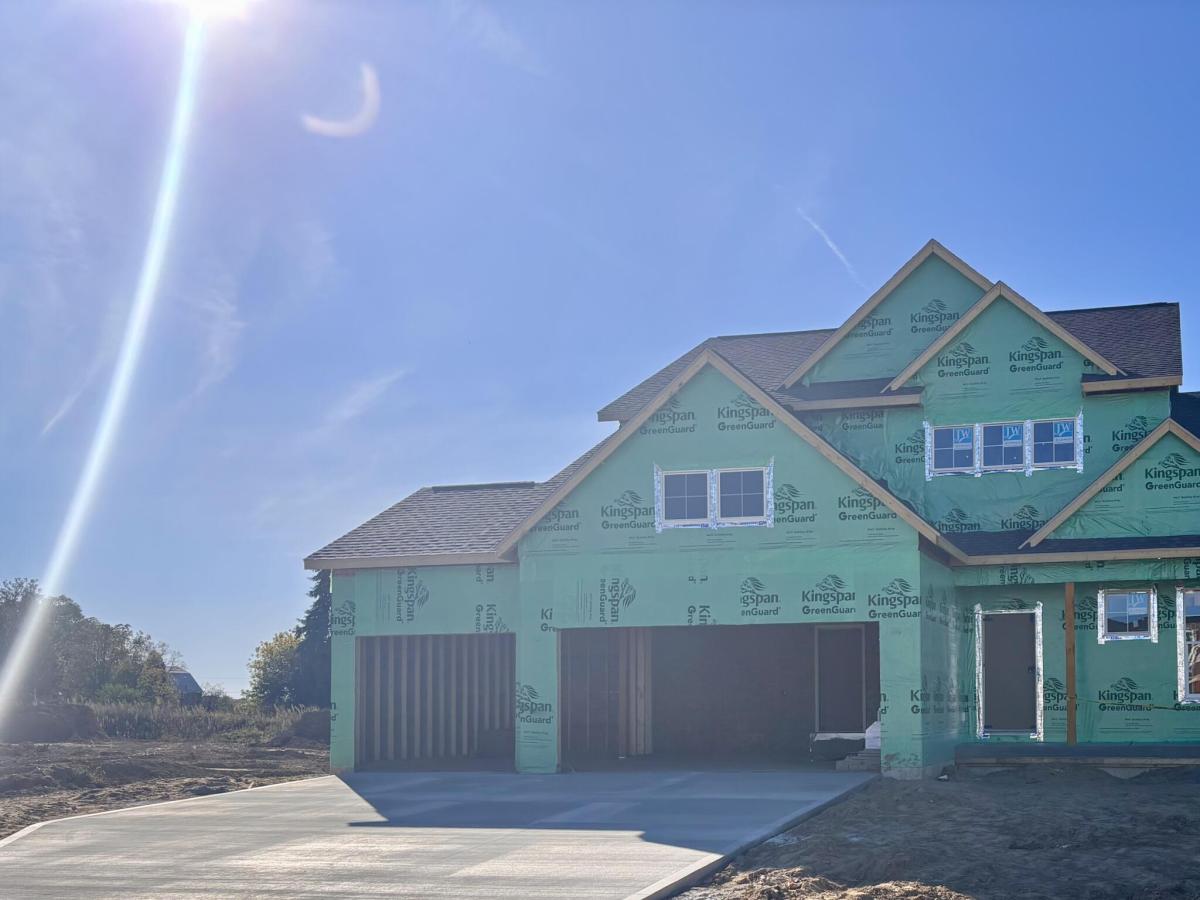
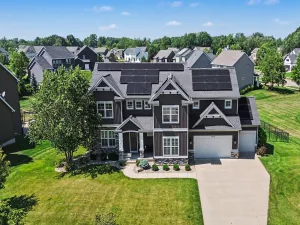
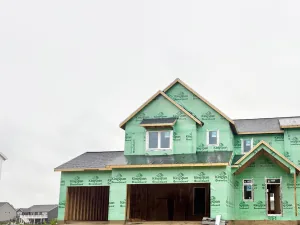
Welcome to the Sycamore plan in Railside! This stunning 2-story home by JTB Homes features 4 spacious bedrooms, 2.5 baths, and 2,703 sq. ft. of finely crafted living space on a generous lot. The open main floor boasts a soaring two-story family room with a custom 50″ linear electric fireplace, a versatile flex room, and a main-floor primary suite with a walk-in closet and custom tile shower. The gourmet kitchen showcases a large center island, walk-in pantry, hood vent, and bright dining area leading to the spacious 4-season room and out to a 16’x12′ deck. Upstairs, find three additional bedrooms, a full bath, and a large central loft overlooking the living space below. Highlights include cottage-style trim, custom mudroom bench, 2-zone heating, daylight basement with bath rough-in, and an oversized 3-stall garage Estimated completion in late December
Property Details
Price:
$799,900
MLS #:
26053889
Status:
Active
Beds:
4
Baths:
2.5
Type:
Single Family
Subtype:
Single Family Residence
Subdivision:
Railside
Listed Date:
Oct 9, 2026
Finished Sq Ft:
2,703
Total Sq Ft:
2,703
Lot Size:
23,000 sqft / 0.53 acres (approx)
Year Built:
Schools
School District:
Byron Center
Interior
Appliances
Humidifier, Dishwasher, Disposal, Microwave, Range, Refrigerator
Bathrooms
2 Full Bathrooms, 1 Half Bathroom
Cooling
Central Air, SEER 13 or Greater
Fireplaces Total
1
Heating
Forced Air
Interior Features
Garage Door Opener, Center Island, Eat-in Kitchen, Pantry
Laundry Features
Laundry Room, Main Level
Main Level Bedrooms
1
Exterior
Architectural Style
Traditional
Attached Garage YN
1
Construction Materials
Stone, Vinyl Siding
Garage Spaces
3
New Construction YN
1
Parking Features
Garage Door Opener, Attached
Patio And Porch Features
Deck
Stories
2
Financial
Tax Year
2026
Taxes
$202

Mortgage Calculator
Map
Current real estate data for Single Family in Byron Center as of Oct 10, 2026
79
Single Family Listed
78
Avg DOM
241
Avg $ / SqFt
$679,912
Avg List Price
Community
- Address8079 Erie Drive SW Byron Center MI
- SubdivisionRailside
- CityByron Center
- CountyKent
- Zip Code49315
Subdivisions in Byron Center
- Alden Grove
- Amber Creek
- Amber Estates/Reflection Lake
- Amber Lakes
- Byron Meadows
- Byron Shores
- Byron Twp
- Carlisle Crossings
- Center Park South
- Chase Farms
- Commons at Sierrafield
- Condos at Railview Ridge
- Cook’s Crossing
- Cook’s Crossing North
- Cutlerville Orchard Estates
- Driftwood Acres
- Harmony Cove
- Kuiper’s Meadow
- Meadows West
- Planter’s Ridge No. 4
- Planters Ridge 4
- Railside
- Railside West
- Railside West 8
- Railview Ridge
- Rolling Meadows 2
- Rolling Meadows 3
- Sierrafield
- Southtown
- Stonegate
- The Commons at Sierrafield
- The Ravines at Railside
- The Trails of Sierrafield
- Walnut Ridge
Similar Listings Nearby
Property Summary
- Located in the Railside subdivision, 8079 Erie Drive SW Byron Center MI is a Single Family for sale in Byron Center, MI, 49315. It is listed for $799,900 and features 4 beds, 3 baths, and has approximately 2,703 square feet of living space, and was originally constructed in 2027. The current price per square foot is $296. The average price per square foot for Single Family listings in Byron Center is $241. The average listing price for Single Family in Byron Center is $679,912.

8079 Erie Drive SW
Byron Center, MI