

$995,000
8235 Country Rail Drive SW
Byron Center, MI, 49315

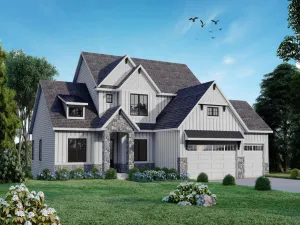
Welcome to 8235 Country Rail Dr, a stunning custom-built home in Award-Winning Byron Center School District, with over 3,600 finished square feet, offering 4 bedrooms, 3.5 bathrooms, walkout basement, 9′ ceilings throughout, and a private heated in-ground pool in the cul-de-sac of one of Byron Center’s most desirable neighborhoods. Every detail of this home was meticulously designed and planned. There is not another home like this. This luxury Byron Center home for sale features a thoughtfully designed open floor plan with high-end finishes and spacious living areas ideal for both everyday living and entertaining. The main level includes a beautiful sunroom overlooking the backyard and heated pool, filling the home with natural light and providing a relaxing space to enjoy west-facing sunsets. The front porch is perfect for enjoying your morning coffee while watching the sunrise. The primary suite offers a spa-like retreat with a large tiled walk-in shower, deep soaking tub, dual vanities and an elegantly designed bathroom that creates the perfect place to unwind at the end of the day. The finished walkout basement significantly expands the living space, with kitchenette, and provides direct access to the backyard oasis. Step outside to enjoy the private in-ground heated swimming pool (32x32x16) and patio area, perfect for summer gatherings, relaxing evenings, and entertaining guests. Unlock added value with 2 additional unfinished bedrooms in the basement.
This custom home also includes multiple upgrades designed for comfort and efficiency, including an oversized kitchen island, walk-in pantry, builtin cabinets, a whole-house water filtration system, dual-zone HVAC system for balanced climate control, and Bali electric blinds for convenience. Two separate water meters help reduce water costs associated with the pool and irrigation system.
Additional features include over 900 sqft of finished and insulated garage space, with a durable epoxy floor, offering a clean and functional space for vehicles, storage, or hobbies. The oasis landscaping was professionally designed, installed and managed.
Located in Railview Ridge, part of Railside, this exceptional property combines modern upgrades, luxury finishes, a walkout basement, and resort-style outdoor living with an in-ground pool, making it a rare opportunity in today’s market.
This custom home also includes multiple upgrades designed for comfort and efficiency, including an oversized kitchen island, walk-in pantry, builtin cabinets, a whole-house water filtration system, dual-zone HVAC system for balanced climate control, and Bali electric blinds for convenience. Two separate water meters help reduce water costs associated with the pool and irrigation system.
Additional features include over 900 sqft of finished and insulated garage space, with a durable epoxy floor, offering a clean and functional space for vehicles, storage, or hobbies. The oasis landscaping was professionally designed, installed and managed.
Located in Railview Ridge, part of Railside, this exceptional property combines modern upgrades, luxury finishes, a walkout basement, and resort-style outdoor living with an in-ground pool, making it a rare opportunity in today’s market.
Property Details
Price:
$995,000
MLS #:
26011910
Status:
Active
Beds:
4
Baths:
3.5
Type:
Single Family
Subtype:
Single Family Residence
Listed Date:
Mar 26, 2026
Finished Sq Ft:
3,613
Total Sq Ft:
2,413
Lot Size:
18,077 sqft / 0.42 acres (approx)
Year Built:
2021
Schools
School District:
Byron Center
Interior
Appliances
Humidifier, Dishwasher, Disposal, Dryer, Range, Refrigerator, Washer, Water Softener Owned
Bathrooms
3 Full Bathrooms, 1 Half Bathroom
Below Grade Finished Area
1200
Cooling
Central Air
Heating
Forced Air
Interior Features
Ceiling Fan(s), Garage Door Opener, Center Island, Eat-in Kitchen, Pantry
Laundry Features
Laundry Room, Main Level
Main Level Bedrooms
4
Exterior
Architectural Style
Ranch
Attached Garage YN
1
Construction Materials
Vinyl Siding
Fencing
Fenced Back, Full, Invisible Fence, Other
Garage Spaces
3
Lot Features
Corner Lot, Sidewalk, Cul-De-Sac
Parking Features
Garage Faces Front, Attached
Patio And Porch Features
Covered, Porch(es)
Security Features
Security System
Stories
1
Financial
Tax Year
2025
Taxes
$11,312

Mortgage Calculator
Map
Current real estate data for Single Family in Byron Center as of May 25, 2026
69
Single Family Listed
55
Avg DOM
232
Avg $ / SqFt
$656,730
Avg List Price
Community
- Address8235 Country Rail Drive SW Byron Center MI
- CityByron Center
- CountyKent
- Zip Code49315
Subdivisions in Byron Center
- Alden Grove
- Amber Creek
- Amber Estates/Reflection Lake
- Amber Lakes
- Byron Meadows
- Byron Shores
- Byron Twp
- Carlisle Crossings
- Center Park South
- Chase Farms
- Commons at Sierrafield
- Condos at Railview Ridge
- Cook’s Crossing
- Cook’s Crossing North
- Cutlerville Orchard Estates
- Driftwood Acres
- Harmony Cove
- Kuiper’s Meadow
- Meadows West
- Planter’s Ridge No. 4
- Planters Ridge 4
- Railside
- Railside West
- Railside West 8
- Railview Ridge
- Rolling Meadows 2
- Rolling Meadows 3
- Sierrafield
- Southtown
- Stonegate
- The Commons at Sierrafield
- The Ravines at Railside
- The Trails of Sierrafield
- Walnut Ridge
Similar Listings Nearby
Property Summary
- 8235 Country Rail Drive SW Byron Center MI is a Single Family for sale in Byron Center, MI, 49315. It is listed for $995,000 and features 4 beds, 4 baths, and has approximately 3,613 square feet of living space, and was originally constructed in 2021. The current price per square foot is $275. The average price per square foot for Single Family listings in Byron Center is $232. The average listing price for Single Family in Byron Center is $656,730.

8235 Country Rail Drive SW
Byron Center, MI