

$619,900
1011 Dreamfield Drive SE
Byron Center, MI, 49315
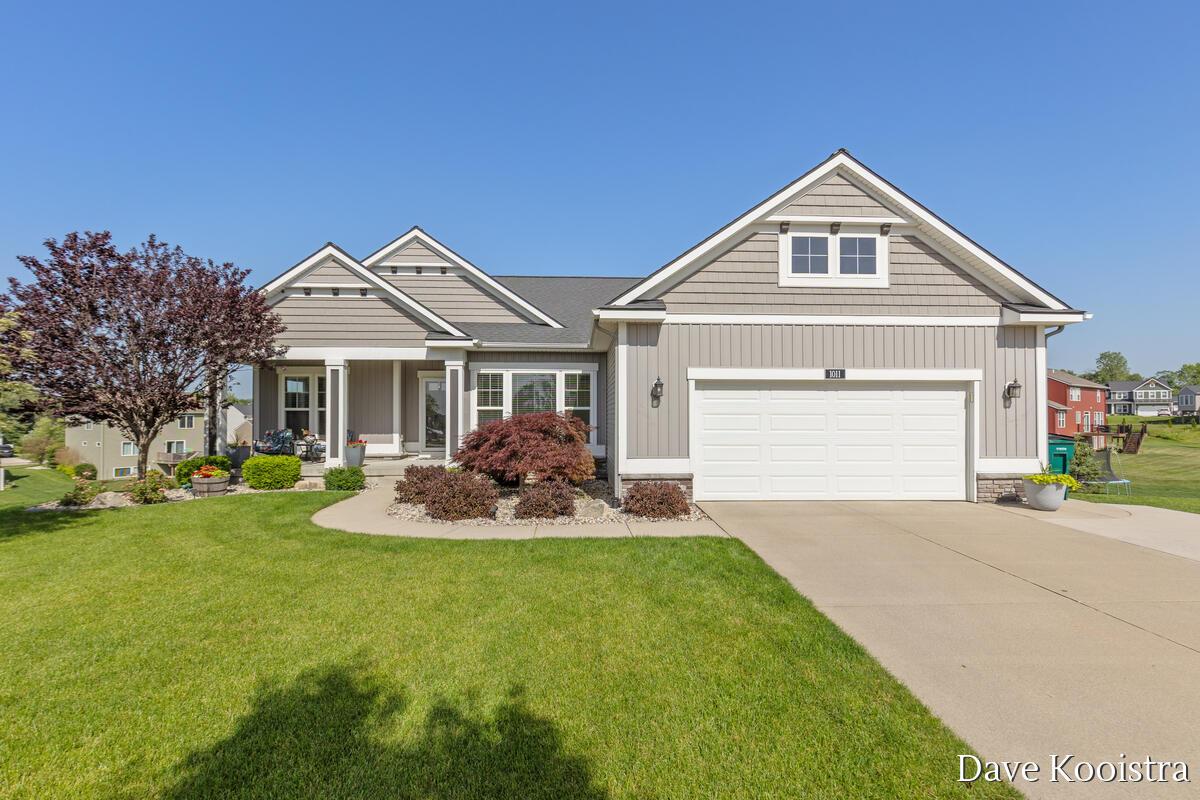
Welcome to this beautiful walkout ranch tucked away at the end of a cul-de-sac in the Blue Ribbon Award-winning Byron Center School District, with Countryside Elementary within walking distance. This custom-built home features an open-concept layout with a stunning kitchen showcasing two-tone cabinetry, a subway tile backsplash, a stainless steel hood with custom mosaic tile behind the range, an oversized center island, and a spacious walk-in pantry. The kitchen flows seamlessly into the dining area with a sliding glass door leading to the expansive deck. The living room is filled with natural light from three large windows and features a two-sided stone gas fireplace that can also be enjoyed from the sunroom/flex space. The main floor includes a private office with glass French doors that is currently counted as a bedroom and could easily function as one. You will also find the third bedroom, second full bathroom, private laundry room, and a generous mudroom/back entry. The owner’s s uite offers a double vanity, large tiled shower with a glass Euro door, and an impressive nearly 8′ x 8′ walk-in closet. The walkout lower level is made for entertaining with an enormous recreation room with plenty of space for billiards, a massive wet bar complete with a built-in beverage refrigerator, a fourth bedroom, and a third full bathroom. An additional flex room with sound-deadening insulation and a solid-core door is perfect for a craft room, playroom, gaming room, or small home gym. You’ll also appreciate the abundant storage space with built in shelving in the mechanical room. Step outside to the full-length exposed aggregate patio featuring a beautifully constructed 10′ x 12′ shed that matches the home’s exterior, a Master Spa 15D Michael Phelps Swim Spa, fire table, natural gas hookup for grilling, stamped concrete landscape edging, mature landscaping, and decorative landscape stone for low-maintenance outdoor living. Throughout the home you’ll find upgraded trim, flooring, and custom built-ins, along with impressive technology upgrades including wired Ethernet throughout with an office patch panel for gigabit internet, built-in surround sound in the basement and primary bathroom with separate zones, hidden TV and entertainment pre-wiring, dual-zone smart thermostats, a smart garage door opener, smart irrigation controller, upgraded 220-amp electrical service, security system, underground pet fence, and a pre-installed OTA antenna. Neighborhood amenities include walking and biking trails, multiple green spaces and play areas, a nature trail, and a pond. Conveniently located near US-131, M-6, shopping, restaurants, and recreational trails, this meticulously maintained Byron Center home truly has it all. Schedule your private showing today!
Property Details
Price:
$619,900
MLS #:
26049608
Status:
Active
Beds:
4
Baths:
3
Type:
Single Family
Subtype:
Single Family Residence
Subdivision:
Cook’s Crossings
Listed Date:
Sep 17, 2026
Finished Sq Ft:
3,600
Total Sq Ft:
1,918
Lot Size:
16,366 sqft / 0.38 acres (approx)
Year Built:
2017
Schools
School District:
Byron Center
Interior
Appliances
Dishwasher, Disposal, Dryer, Microwave, Oven, Range, Refrigerator, Washer
Bathrooms
3 Full Bathrooms
Cooling
Central Air
Fireplaces Total
1
Heating
Forced Air
Interior Features
Broadband, Garage Door Opener, Wet Bar, Center Island, Eat-in Kitchen, Pantry
Laundry Features
Main Level
Main Level Bedrooms
3
Exterior
Accessibility Features
Accessible Mn Flr Bedroom, Accessible Mn Flr Full Bath, Low Threshold Shower
Architectural Style
Ranch
Association Amenities
Pets Allowed, Playground
Attached Garage YN
1
Construction Materials
Stone, Vinyl Siding
Garage Spaces
2
Lot Features
Cul-De-Sac
Parking Features
Attached
Patio And Porch Features
Deck, Patio
Roof
Shingle
Security Features
Security System
Stories
1
Financial
HOA Fee
$475
HOA Fee Frequency
Annually
HOA Includes
None
HOA Phone
616-392-6480
Tax Year
2026
Taxes
$8,706

Mortgage Calculator
Map
Current real estate data for Single Family in Byron Center as of Sep 18, 2026
81
Single Family Listed
75
Avg DOM
244
Avg $ / SqFt
$717,269
Avg List Price
Community
- Address1011 Dreamfield Drive SE Byron Center MI
- SubdivisionCook’s Crossings
- CityByron Center
- CountyKent
- Zip Code49315
Subdivisions in Byron Center
- Alden Grove
- Amber Creek
- Amber Estates/Reflection Lake
- Amber Lakes
- Byron Meadows
- Byron Shores
- Byron Twp
- Carlisle Crossings
- Center Park South
- Chase Farms
- Commons at Sierrafield
- Condos at Railview Ridge
- Cook’s Crossing
- Cook’s Crossing North
- Cutlerville Orchard Estates
- Driftwood Acres
- Harmony Cove
- Kuiper’s Meadow
- Meadows West
- Planter’s Ridge No. 4
- Planters Ridge 4
- Railside
- Railside West
- Railside West 8
- Railview Ridge
- Rolling Meadows 2
- Rolling Meadows 3
- Sierrafield
- Southtown
- Stonegate
- The Commons at Sierrafield
- The Ravines at Railside
- The Trails of Sierrafield
- Walnut Ridge
Similar Listings Nearby
Property Summary
- Located in the Cook’s Crossings subdivision, 1011 Dreamfield Drive SE Byron Center MI is a Single Family for sale in Byron Center, MI, 49315. It is listed for $619,900 and features 4 beds, 3 baths, and has approximately 3,600 square feet of living space, and was originally constructed in 2017. The current price per square foot is $172. The average price per square foot for Single Family listings in Byron Center is $244. The average listing price for Single Family in Byron Center is $717,269.

1011 Dreamfield Drive SE
Byron Center, MI