

$764,900
1934 Creekside Drive SW
Byron Center, MI, 49315
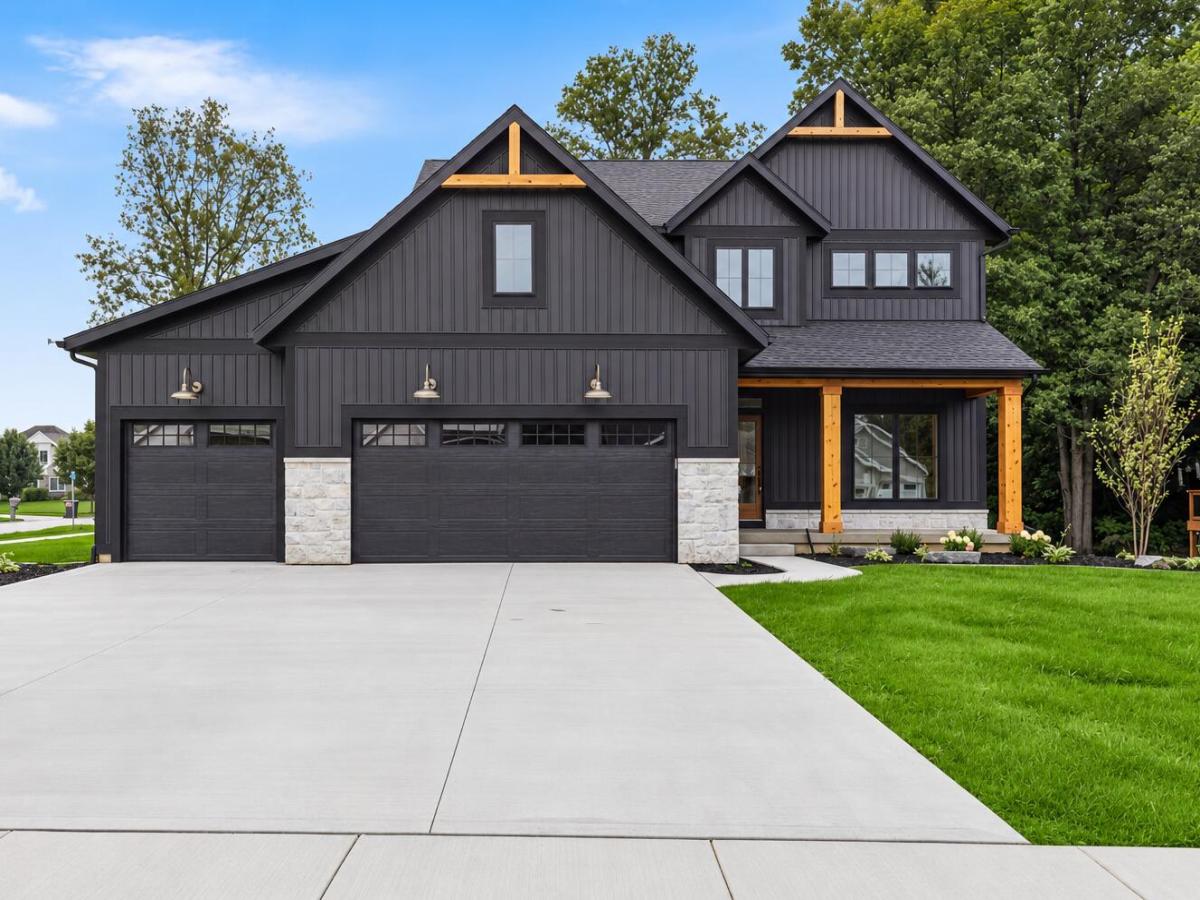
Located in the Byron Center School District, this professionally designed home at 1934 Creekside Drive reflects a cohesive and elevated design vision throughout. The popular Aspen plan offers four bedrooms, two and a half baths, and a three-stall garage in Planters Ridge No. 4 Subdivision. The main level features an open layout where the kitchen and great room connect naturally. The kitchen includes quartz countertops, a spacious island, a walk-in pantry, stainless steel appliances, and a masonry backsplash that adds texture and a handcrafted feel. Solid surfaces continue throughout the home for a consistent, high-quality finish. A flex room off the foyer provides space for a home office or additional living area. The primary suite upstairs includes a cathedral ceiling with white oak beams and a bathroom designed to feel like a retreat. There is a one time required mailbox fee due at closing.
Property Details
Price:
$764,900
MLS #:
26050519
Status:
Active
Beds:
4
Baths:
2.5
Type:
Single Family
Subtype:
Single Family Residence
Subdivision:
Planters Ridge No. 4
Listed Date:
Sep 22, 2026
Finished Sq Ft:
2,131
Total Sq Ft:
2,131
Lot Size:
13,504 sqft / 0.31 acres (approx)
Year Built:
2026
Schools
School District:
Byron Center
High School:
Byron Center High School
Interior
Appliances
Dishwasher, Disposal, Microwave, Range, Refrigerator
Bathrooms
2 Full Bathrooms, 1 Half Bathroom
Cooling
Central Air, SEER 13 or Greater
Fireplaces Total
1
Flooring
Carpet, Ceramic Tile
Heating
Forced Air
Interior Features
Broadband, Garage Door Opener, Center Island, Eat-in Kitchen, Pantry
Laundry Features
Gas Dryer Hookup, Laundry Room, Main Level, Sink, Washer Hookup
Exterior
Architectural Style
Craftsman, Farmhouse, Traditional
Attached Garage YN
1
Construction Materials
Stone, Vinyl Siding
Garage Spaces
3
Lot Features
Sidewalk, Wooded
New Construction YN
1
Parking Features
Garage Faces Front, Garage Door Opener, Attached
Patio And Porch Features
Deck, Porch(es)
Roof
Asphalt, Composition, Shingle
Stories
2
Window Features
Low-Emissivity Windows, Screens, Insulated Windows
Financial
Tax Year
2026

Mortgage Calculator
Map
Current real estate data for Single Family in Byron Center as of Oct 10, 2026
79
Single Family Listed
78
Avg DOM
241
Avg $ / SqFt
$679,912
Avg List Price
Community
- Address1934 Creekside Drive SW Byron Center MI
- SubdivisionPlanters Ridge No. 4
- CityByron Center
- CountyKent
- Zip Code49315
Subdivisions in Byron Center
- Alden Grove
- Amber Creek
- Amber Estates/Reflection Lake
- Amber Lakes
- Byron Meadows
- Byron Shores
- Byron Twp
- Carlisle Crossings
- Center Park South
- Chase Farms
- Commons at Sierrafield
- Condos at Railview Ridge
- Cook’s Crossing
- Cook’s Crossing North
- Cutlerville Orchard Estates
- Driftwood Acres
- Harmony Cove
- Kuiper’s Meadow
- Meadows West
- Planter’s Ridge No. 4
- Planters Ridge 4
- Railside
- Railside West
- Railside West 8
- Railview Ridge
- Rolling Meadows 2
- Rolling Meadows 3
- Sierrafield
- Southtown
- Stonegate
- The Commons at Sierrafield
- The Ravines at Railside
- The Trails of Sierrafield
- Walnut Ridge
Similar Listings Nearby
Property Summary
- Located in the Planters Ridge No. 4 subdivision, 1934 Creekside Drive SW Byron Center MI is a Single Family for sale in Byron Center, MI, 49315. It is listed for $764,900 and features 4 beds, 3 baths, and has approximately 2,131 square feet of living space, and was originally constructed in 2026. The current price per square foot is $359. The average price per square foot for Single Family listings in Byron Center is $241. The average listing price for Single Family in Byron Center is $679,912.

1934 Creekside Drive SW
Byron Center, MI