

$675,000
2008 Pleasant Pond Drive SW
Byron Center, MI, 49315
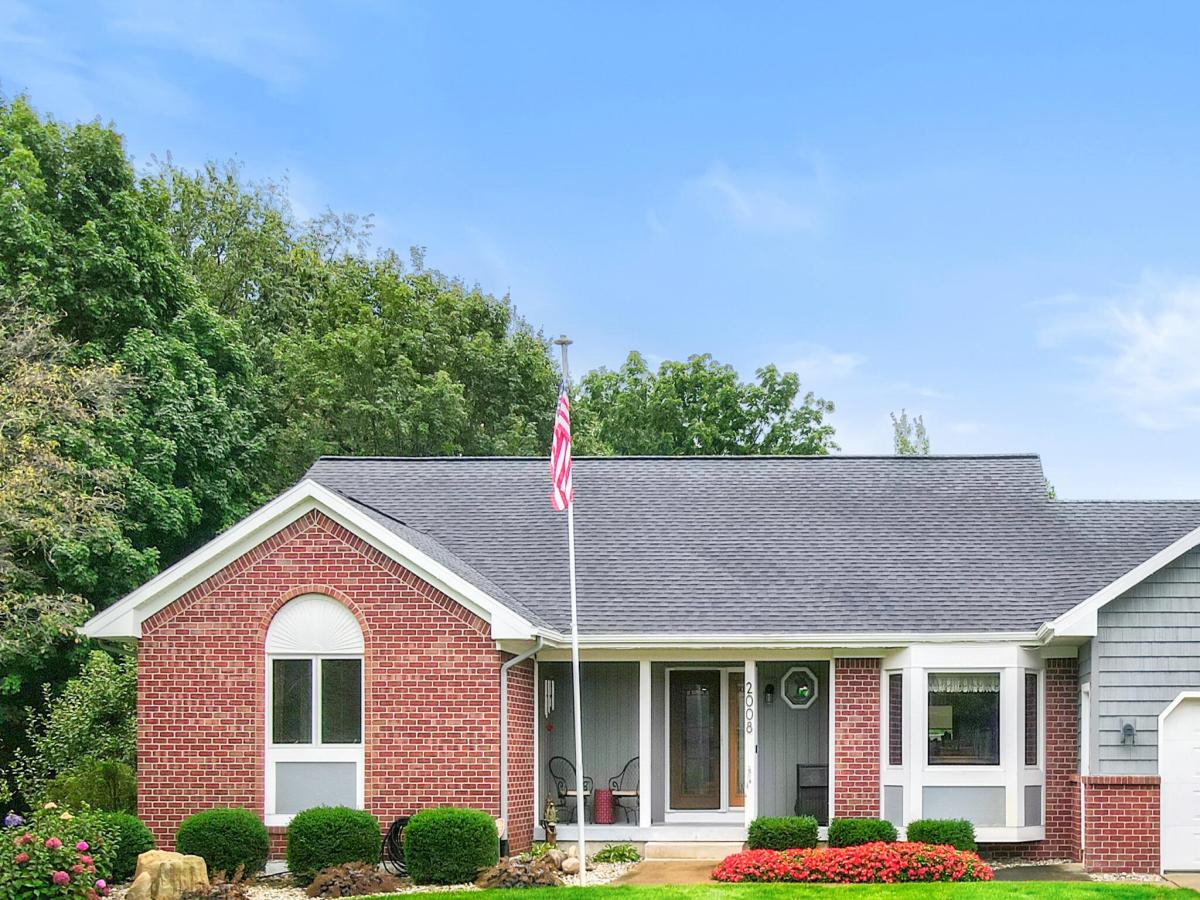
This home truly offers so much more than four walls—it provides a lifestyle. From the beautiful pool and spacious deck to the screened pool house, sunroom, extensive storage, and numerous updates, it is a home designed to make memories, entertain, a home that offers comfort, thoughtful updates, incredible outdoor living, and plenty of space for entertaining, relaxing, and storage. Outside, you’ll appreciate the new siding and gutters and a new roof installed in 2024, giving you peace of mind for years to come. The backyard is truly an oasis, featuring a 16′ x 40′ in-ground pool and an impressive 22′ x 19′ deck with a privacy wall. It’s the perfect place to gather with family and friends, enjoy summer days by the pool, or simply sit back and take in beautiful moments in your own private retreat. When the evening mosquitoes arrive, retreat to the 12′ x 30′ pool house, complete with screened-in areas where you can continue enjoying the outdoors comfortably. Whether you’re hosting a pool party or gathering with friends, this space adds dimension to the home’s outdoor living experience. There is also a 16′ x 24′ shed, providing abundant room for storing pool equipment, lawn equipment, tools, outdoor furniture, and everything else needed to maintain and enjoy this wonderful property. Inside, the home continues to impress with a lovely sunroom featuring new windows and French doors, creating a bright and inviting space to enjoy the beauty of the outdoors from the comfort of inside. The home also offers an abundance of storage throughout, making it easy to keep everything organized. Additional updates and amenities include a new water softener and a water purification system for the kitchen, along with purified water available through the refrigerator dispenser. For a little everyday luxury, enjoy the relaxing Jacuzzi tub, complemented by closing glass doors that provide warmth and privacy—a wonderful place to unwind at the end of the day. This home truly offers so much more than four walls—it provides a lifestyle. From the beautiful pool and spacious deck to the screened pool house, sunroom, extensive storage, and numerous updates, it is a home designed to make memories, entertain, relax, and enjoy every season of life.
Property Details
Price:
$675,000
MLS #:
26048303
Status:
Active
Beds:
4
Baths:
2.5
Type:
Single Family
Subtype:
Single Family Residence
Subdivision:
Van Single Farms
Listed Date:
Sep 11, 2026
Finished Sq Ft:
2,526
Total Sq Ft:
1,326
Lot Size:
37,462 sqft / 0.86 acres (approx)
Year Built:
1989
Schools
School District:
Byron Center
Elementary School:
Marshall Elementary School
High School:
Byron Center High School
Interior
Appliances
Humidifier, Dishwasher, Microwave, Range, Refrigerator, Water Softener Owned
Bathrooms
2 Full Bathrooms, 1 Half Bathroom
Cooling
Central Air
Fireplaces Total
1
Flooring
Carpet, Tile, Wood
Heating
Forced Air
Interior Features
Ceiling Fan(s), Broadband, Garage Door Opener, Sauna, Center Island, Eat-in Kitchen, Pantry
Laundry Features
Gas Dryer Hookup, Laundry Room, Main Level, Washer Hookup
Main Level Bedrooms
2
Exterior
Architectural Style
Ranch
Attached Garage YN
1
Construction Materials
Brick, Vinyl Siding
Exterior Features
Other
Fencing
Fenced Back, Chain Link, Front Yard
Garage Spaces
2
Lot Features
Level, Wetland Area, Cul-De-Sac
Other Structures
Shed(s)
Parking Features
Garage Faces Front, Garage Door Opener, Attached
Patio And Porch Features
Covered, Deck, Enclosed, Patio, Porch(es), Screened
Roof
Composition, Shingle
Security Features
Smoke Detector(s), Security System
Spa Features
Whirlpool Tub
Stories
1
Waterfront Features
Pond
Window Features
Screens, Insulated Windows, Bay/Bow, Garden Window, Window Treatments
Financial
Tax Year
2025
Taxes
$4,798

Mortgage Calculator
Map
Current real estate data for Single Family in Byron Center as of Sep 14, 2026
80
Single Family Listed
75
Avg DOM
246
Avg $ / SqFt
$718,187
Avg List Price
Community
- Address2008 Pleasant Pond Drive SW Byron Center MI
- SubdivisionVan Single Farms
- CityByron Center
- CountyKent
- Zip Code49315
Subdivisions in Byron Center
- Alden Grove
- Amber Creek
- Amber Estates/Reflection Lake
- Amber Lakes
- Byron Meadows
- Byron Shores
- Byron Twp
- Carlisle Crossings
- Center Park South
- Chase Farms
- Commons at Sierrafield
- Condos at Railview Ridge
- Cook’s Crossing
- Cook’s Crossing North
- Cutlerville Orchard Estates
- Driftwood Acres
- Harmony Cove
- Kuiper’s Meadow
- Meadows West
- Planter’s Ridge No. 4
- Planters Ridge 4
- Railside
- Railside West
- Railside West 8
- Railview Ridge
- Rolling Meadows 2
- Rolling Meadows 3
- Sierrafield
- Southtown
- Stonegate
- The Commons at Sierrafield
- The Ravines at Railside
- The Trails of Sierrafield
- Walnut Ridge
Similar Listings Nearby
Property Summary
- Located in the Van Single Farms subdivision, 2008 Pleasant Pond Drive SW Byron Center MI is a Single Family for sale in Byron Center, MI, 49315. It is listed for $675,000 and features 4 beds, 3 baths, and has approximately 2,526 square feet of living space, and was originally constructed in 1989. The current price per square foot is $267. The average price per square foot for Single Family listings in Byron Center is $246. The average listing price for Single Family in Byron Center is $718,187.

2008 Pleasant Pond Drive SW
Byron Center, MI