

$869,000
8025 Erie Drive SW
Byron Center, MI, 49315
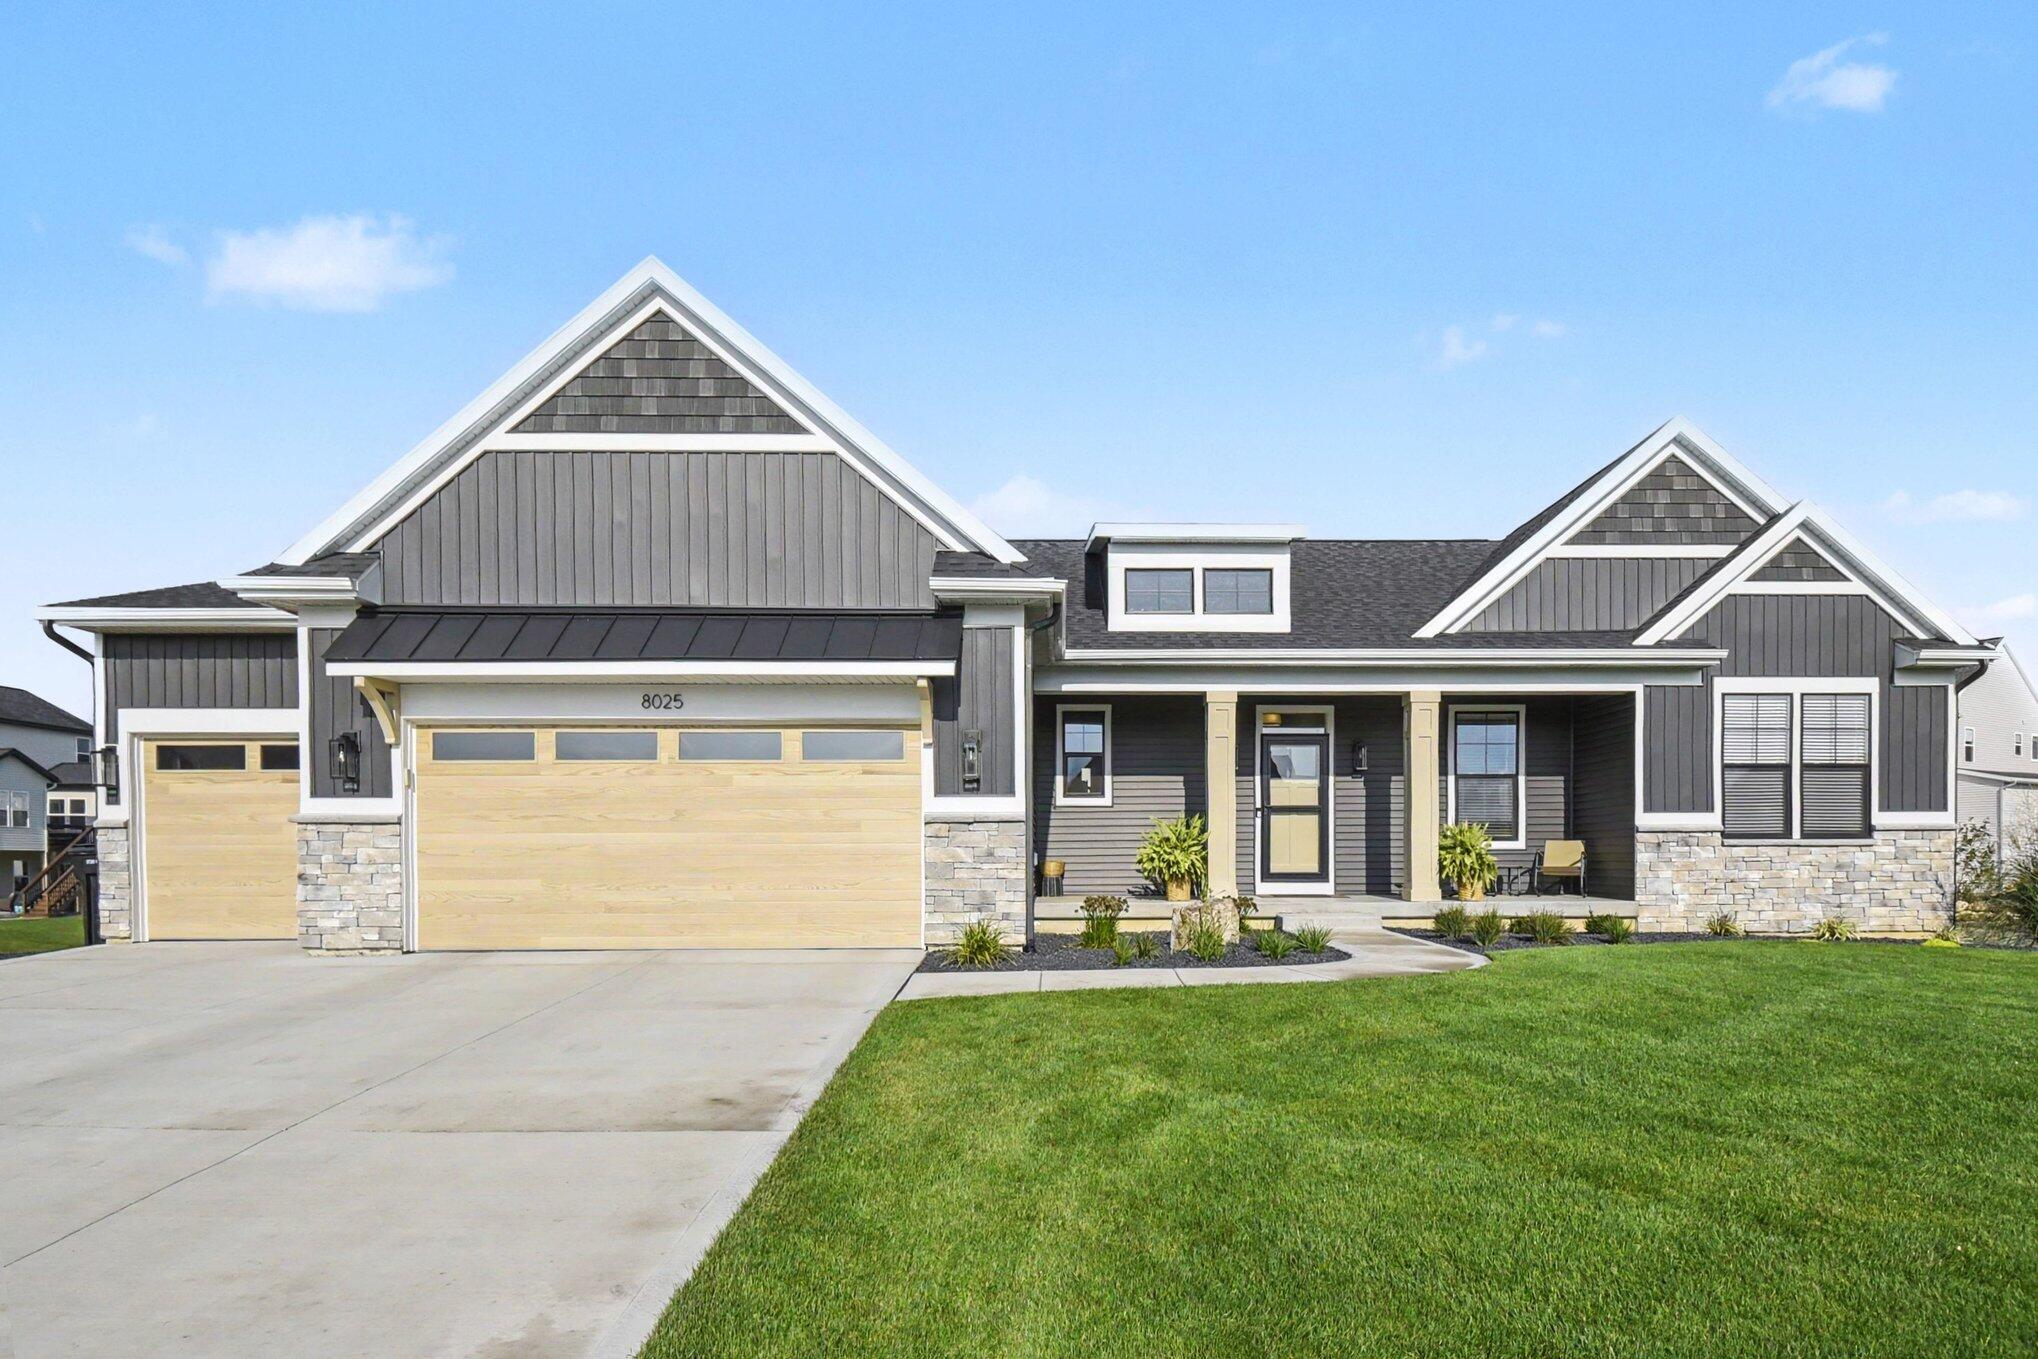
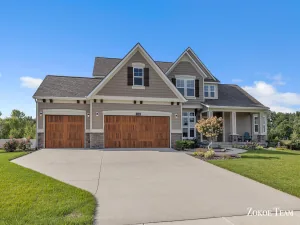
Stunning, inviting and like new 4-bedroom, 3.5-bath open-concept ranch situated on a spacious .46-acre lot in Railside West. The main level offers 3 bedrooms, an open 4-season room, where you can relax and enjoy your morning coffee with a view, and comfortable one-level living. The finished lower level features a large 4th bedroom, generous bathroom, and very large family room—perfect for guests, entertaining, or additional living space. Step outside to your own backyard oasis featuring an impressive 18×36 saltwater pool with a 8×18 swim ledge, just over a year old, with plenty of space for entertaining, relaxing, and enjoying the sun. The insulated and drywalled garage includes new insulated garage doors and a heater for year-round comfort. Numerous additional upgrades and thoughtful extras make this already stunning ranch truly special. A wonderful combination of space, comfort, and outdoor living! Seller is a licensed real estate agent in Michigan. 3rd stall driveway a full drive, large cement patio in back the length of the house, perfect for sitting in the shade if needed. Basement has plenty of room for a pool table or a kitchenette. Holiday lights installed by Permanent Holiday Lights.
Property Details
Price:
$869,000
MLS #:
26047450
Status:
Active
Beds:
4
Baths:
3.5
Type:
Single Family
Subtype:
Single Family Residence
Subdivision:
Railside West
Listed Date:
Sep 7, 2026
Finished Sq Ft:
2,817
Total Sq Ft:
1,884
Lot Size:
20,038 sqft / 0.46 acres (approx)
Year Built:
2024
Schools
School District:
Byron Center
Interior
Appliances
Humidifier, Dishwasher, Disposal, Dryer, Microwave, Oven, Range, Refrigerator, Washer, Water Softener Owned
Bathrooms
3 Full Bathrooms, 1 Half Bathroom
Cooling
Central Air
Fireplaces Total
1
Flooring
Carpet, Laminate, Tile
Heating
Forced Air
Interior Features
Ceiling Fan(s), Garage Door Opener, Center Island, Eat-in Kitchen, Pantry
Laundry Features
Laundry Room, Sink
Main Level Bedrooms
3
Exterior
Architectural Style
Ranch
Attached Garage YN
1
Construction Materials
Stone, Vinyl Siding
Fencing
Fenced Back, Wrought Iron
Garage Spaces
3
Parking Features
Attached
Patio And Porch Features
Deck, Patio, Porch(es)
Roof
Asphalt, Composition
Security Features
Smoke Detector(s)
Stories
1
Window Features
Low-Emissivity Windows, Screens, Window Treatments
Financial
Tax Year
2025
Taxes
$10,875

Mortgage Calculator
Map
Current real estate data for Single Family in Byron Center as of Sep 14, 2026
80
Single Family Listed
75
Avg DOM
246
Avg $ / SqFt
$718,312
Avg List Price
Community
- Address8025 Erie Drive SW Byron Center MI
- SubdivisionRailside West
- CityByron Center
- CountyKent
- Zip Code49315
Subdivisions in Byron Center
- Alden Grove
- Amber Creek
- Amber Estates/Reflection Lake
- Amber Lakes
- Byron Meadows
- Byron Shores
- Byron Twp
- Carlisle Crossings
- Center Park South
- Chase Farms
- Commons at Sierrafield
- Condos at Railview Ridge
- Cook’s Crossing
- Cook’s Crossing North
- Cutlerville Orchard Estates
- Driftwood Acres
- Harmony Cove
- Kuiper’s Meadow
- Meadows West
- Planter’s Ridge No. 4
- Planters Ridge 4
- Railside
- Railside West
- Railside West 8
- Railview Ridge
- Rolling Meadows 2
- Rolling Meadows 3
- Sierrafield
- Southtown
- Stonegate
- The Commons at Sierrafield
- The Ravines at Railside
- The Trails of Sierrafield
- Walnut Ridge
Similar Listings Nearby
Property Summary
- Located in the Railside West subdivision, 8025 Erie Drive SW Byron Center MI is a Single Family for sale in Byron Center, MI, 49315. It is listed for $869,000 and features 4 beds, 4 baths, and has approximately 2,817 square feet of living space, and was originally constructed in 2024. The current price per square foot is $308. The average price per square foot for Single Family listings in Byron Center is $246. The average listing price for Single Family in Byron Center is $718,312.

8025 Erie Drive SW
Byron Center, MI