

$525,000
4833 Duttonvale Drive SE 2
Caledonia, MI, 49316
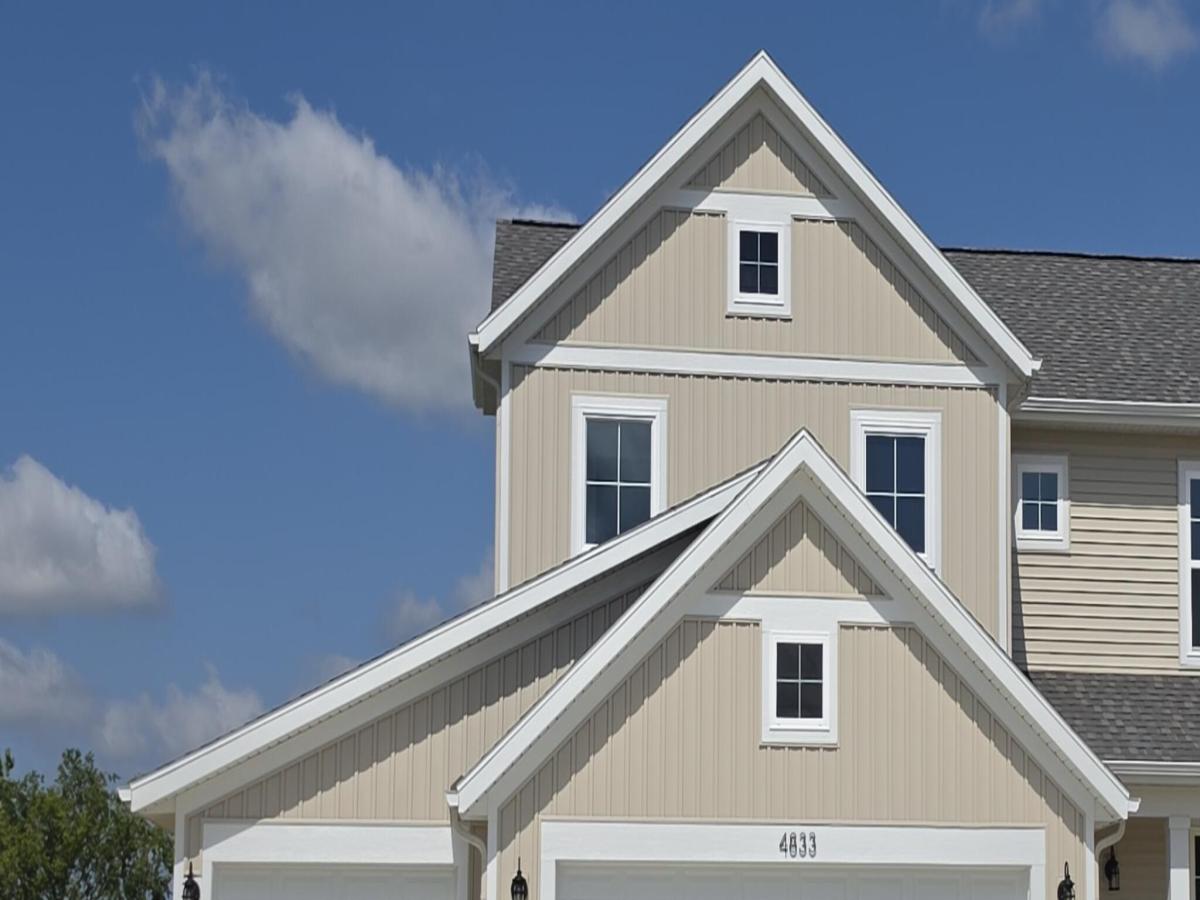
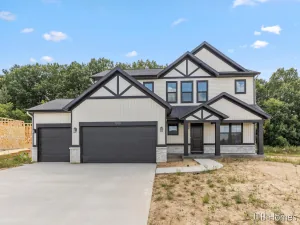
Interra Homes is proud to present the Avery plan in Dutton Preserve. This 4 bed, 2.5 bath home features an expanded 3 stall garage, walkout basement with 10×10 patio, and a 14×12 treated deck with stairs. The main floor showcases LVP throughout the kitchen, dining, living, flex, foyer, mudroom, and pantry. Elegant White perimeter cabinets pair with Willow island cabinetry, Calacatta Gold solid surface counters, full height Stone Square Quadrant backsplash, and GE Slate slide in gas range. The living room includes a 50″ Allusion electric fireplace with tile surround. Upstairs, find upgraded carpet & pad, an enhanced primary bath with double vanity, quartz counters, matte black Gibson fixtures, framed shower door, and luxury vinyl tile. Additional upgrades include gutters, Washington Blue front door, upgraded trim and added LED lighting throughout. A full designer curated collection. Walkout basement is plumbed and ready for your finishing touches.
Property Details
Price:
$525,000
MLS #:
26046583
Status:
Active
Beds:
4
Baths:
2.5
Type:
Single Family
Subtype:
Single Family Residence
Subdivision:
Dutton Preserve
Listed Date:
Sep 2, 2026
Finished Sq Ft:
1,952
Total Sq Ft:
2,192
Lot Size:
10,113 sqft / 0.23 acres (approx)
Year Built:
2026
Schools
School District:
Caledonia
Interior
Appliances
Dishwasher, Disposal, Microwave, Range, Refrigerator
Bathrooms
2 Full Bathrooms, 1 Half Bathroom
Cooling
Central Air, SEER 13 or Greater
Fireplaces Total
1
Flooring
Carpet, Laminate, Vinyl
Heating
Forced Air
Interior Features
Broadband, Garage Door Opener, Center Island, Eat-in Kitchen, Pantry
Laundry Features
Gas Dryer Hookup, Upper Level, Washer Hookup
Exterior
Architectural Style
Traditional
Association Amenities
Pets Allowed, Playground
Attached Garage YN
1
Construction Materials
Vinyl Siding
Garage Spaces
3
Lot Features
Level, Sidewalk, Wetland Area, Site Condo
New Construction YN
1
Parking Features
Attached
Patio And Porch Features
Deck, Porch(es)
Roof
Composition
Security Features
Carbon Monoxide Detector(s), Smoke Detector(s)
Stories
2
Window Features
Low-Emissivity Windows, Screens
Financial
HOA Fee
$650
HOA Fee Frequency
Annually
HOA Includes
None
Tax Year
2025
Taxes
$300

Mortgage Calculator
Map
Current real estate data for Single Family in Caledonia as of Sep 14, 2026
105
Single Family Listed
74
Avg DOM
264
Avg $ / SqFt
$667,423
Avg List Price
Community
- Address4833 Duttonvale Drive SE 2 Caledonia MI
- SubdivisionDutton Preserve
- CityCaledonia
- CountyKent
- Zip Code49316
Subdivisions in Caledonia
- Austinridge
- Avalon Pointe
- Caledonia Twp
- Cherry Valley Meadows
- Country Meadows Community
- Crystal Springs
- Dutton Center Condominium
- Dutton Mill
- Dutton Mill Village
- Dutton Preserve
- Dutton Village
- Fairbanks Estates
- Glades at Jasonville
- Glen Valley Estates
- Graymoor
- Green Lake Ridge Estates
- Hoffman Meadows
- Jasonville Farms
- Kraft Farms
- Kraft Hills
- Leisure Creek Condominiums_Grandmark Property Mgmt
- Morgan Woods
- Paris Ridge
- Shag Bark Condominiums
- Stone Point Park
- Stony Bluff
- The Landings of Green Lake
- Thornapple Farms
- Traditions Site Condominium
- Valley Point
Similar Listings Nearby
Property Summary
- Located in the Dutton Preserve subdivision, 4833 Duttonvale Drive SE 2 Caledonia MI is a Single Family for sale in Caledonia, MI, 49316. It is listed for $525,000 and features 4 beds, 3 baths, and has approximately 1,952 square feet of living space, and was originally constructed in 2026. The current price per square foot is $269. The average price per square foot for Single Family listings in Caledonia is $264. The average listing price for Single Family in Caledonia is $667,423.

4833 Duttonvale Drive SE 2
Caledonia, MI